
Eco Green Sai Gon
Eco Green Sai Gon Master Plan & Layout Overview – A Close Look at the Project’s Planning

Located right on Nguyen Van Linh, Tan Thuan Ward (formerly District 7), Ho Chi Minh City, Eco Green Sai Gon draws attention not only for its convenient location but also for its methodical, well-thought-out planning, from the master plan down to the layout of each apartment.
If you are looking into buying to live in or to invest, understanding the Eco Green Sai Gon floor plans – from the zoning of blocks HR1, HR2, HR3 and M2 to the interior design of each apartment – will help you make the choice that suits your needs and budget. Join Eco Green Sai Gon as we go through all the details and the latest information on the Eco Green Sai Gon project layout overview in the article below, for your reference before you decide.
Eco Green Sai Gon Master Plan Overview
Eco Green Sai Gon is not just an ordinary apartment building but a self-contained mixed-use urban area, deliberately planned in everything from building density and the distribution of green space to its internal amenities.
1.1 Project Scale
Eco Green Sai Gon covers an impressive total area of 14.36 ha, with a building density of only 24% — a fairly low figure compared with typical apartment projects in Ho Chi Minh City. The remaining area is devoted entirely to landscaping and more than 39 internal amenities for residents, the highlight being an internal park of about 3.5 ha, creating a green living space in the middle of the busy city.
The project comprises 8 high-rise apartment blocks with a total supply of about 4,000 high-end apartments in many different designs and layouts to serve clients with different needs.
1.2 Overall Design Concept
With the aim of offering a ‘green, open and airy’ way of life, the project is designed in a 3-wing shape that curves along Nguyen Van Linh. This shape is not only attractive but also means that almost every unit in the project receives natural breezes and light, avoiding units that feel ‘cramped’ or poorly lit.
Thanks to a well-balanced layout, the buildings alternate with the green spaces of the park and internal grounds, ensuring wide, open views toward the Saigon River, Huong Tram Park and Districts 1 and 2, and keeping to a minimum the number of units whose views are blocked by other towers.
Floor Plan Details of Each Zone (Block) at Eco Green Sai Gon
Each zone of the Eco Green Sai Gon project has its own distinctive features in structure, views and design. Join Eco Green Sai Gon as we look at the plan of each block in detail to see which one suits you.
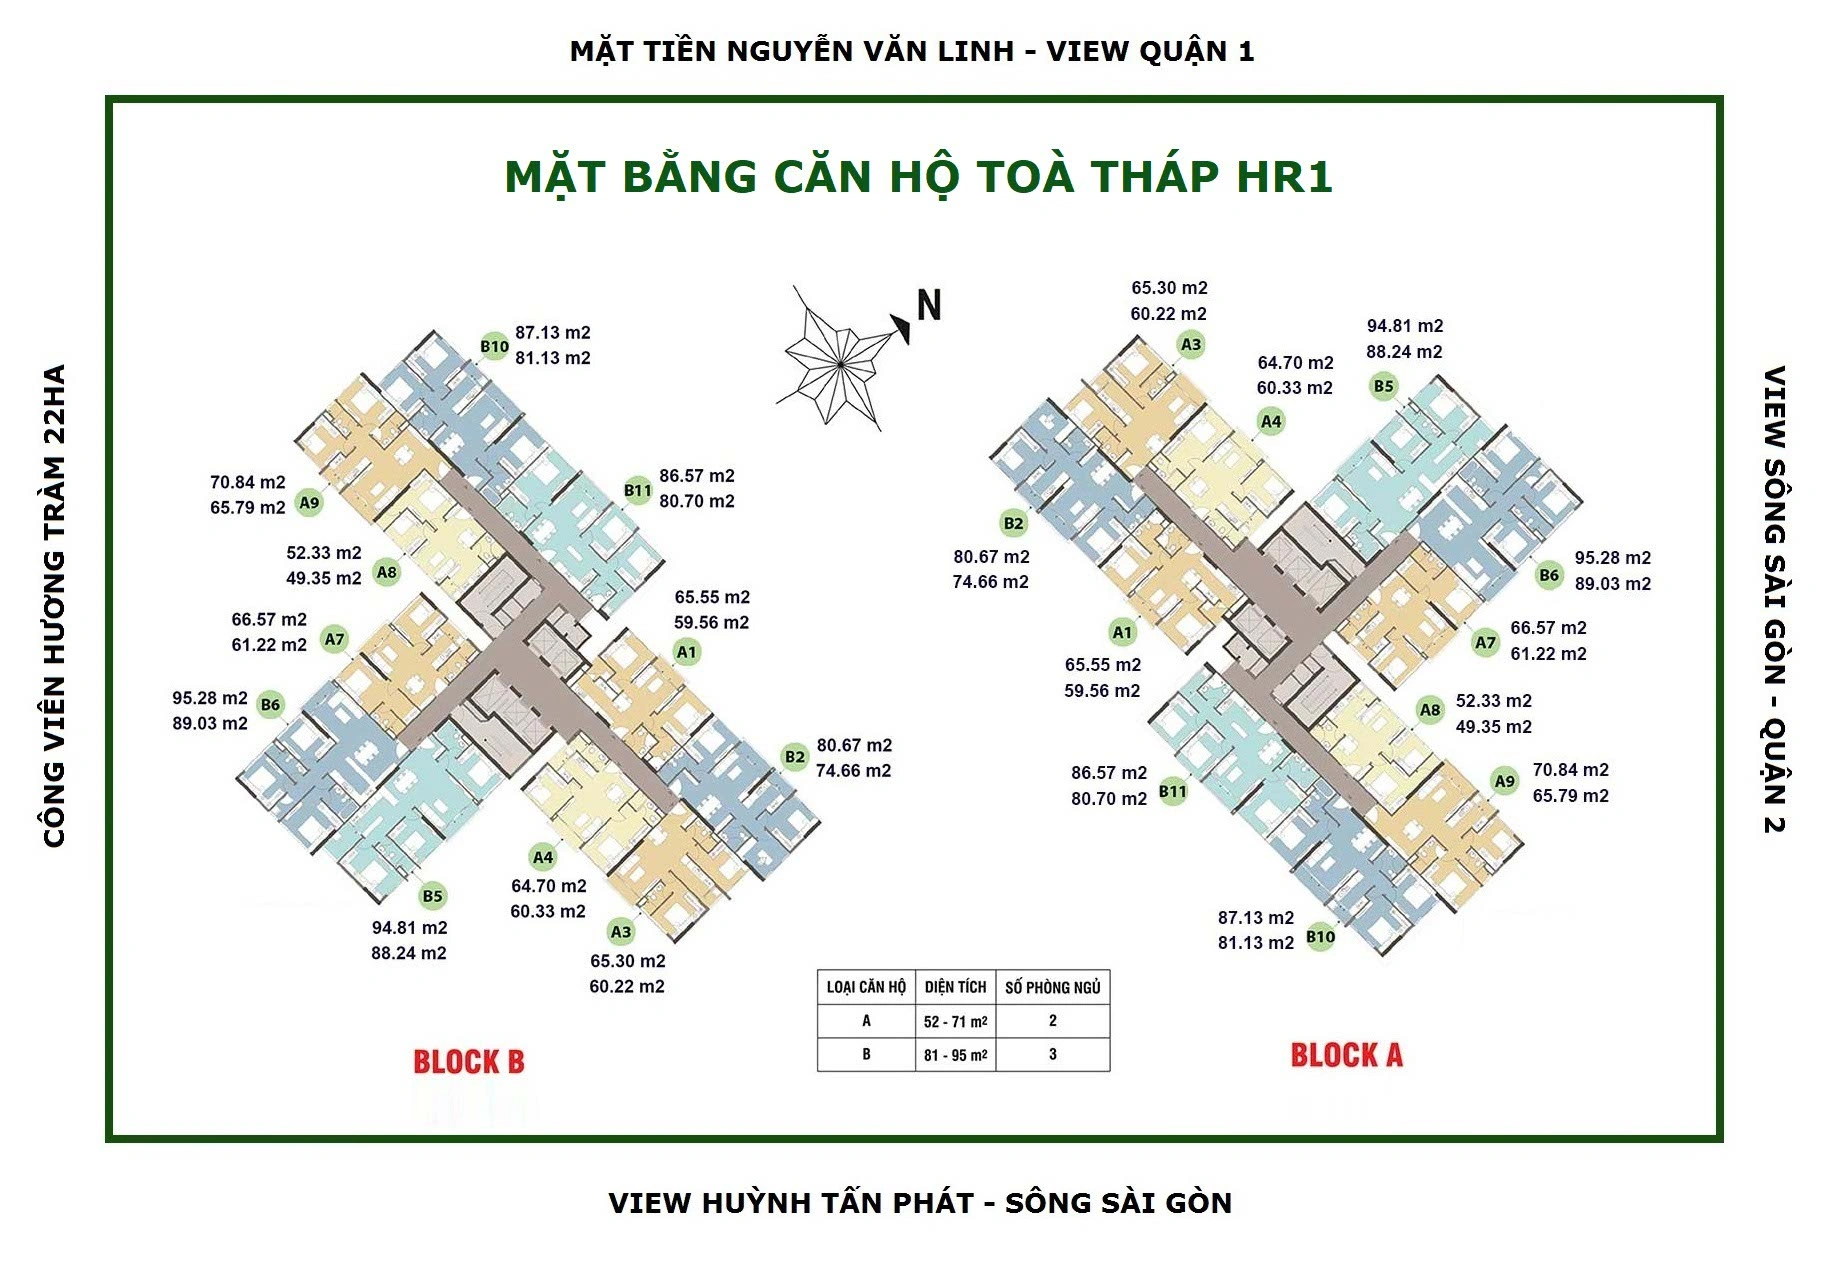
2.1 Zone HR1 – Blocks A & B at Eco Green Sai Gon
Zone HR1 consists of 2 towers, A and B, next to the commercial area; it was the first to be built in the project and sits right at the main gate. Each tower has 36 floors and offers 2-bedroom and 3-bedroom apartments ranging from 52 m² to 90 m².
In terms of views, HR1 looks toward central District 1, the Saigon River and the internal swimming pool — a major advantage of this zone compared with the other blocks.
2.2 Zone HR2 – Blocks C & D at Eco Green Sai Gon
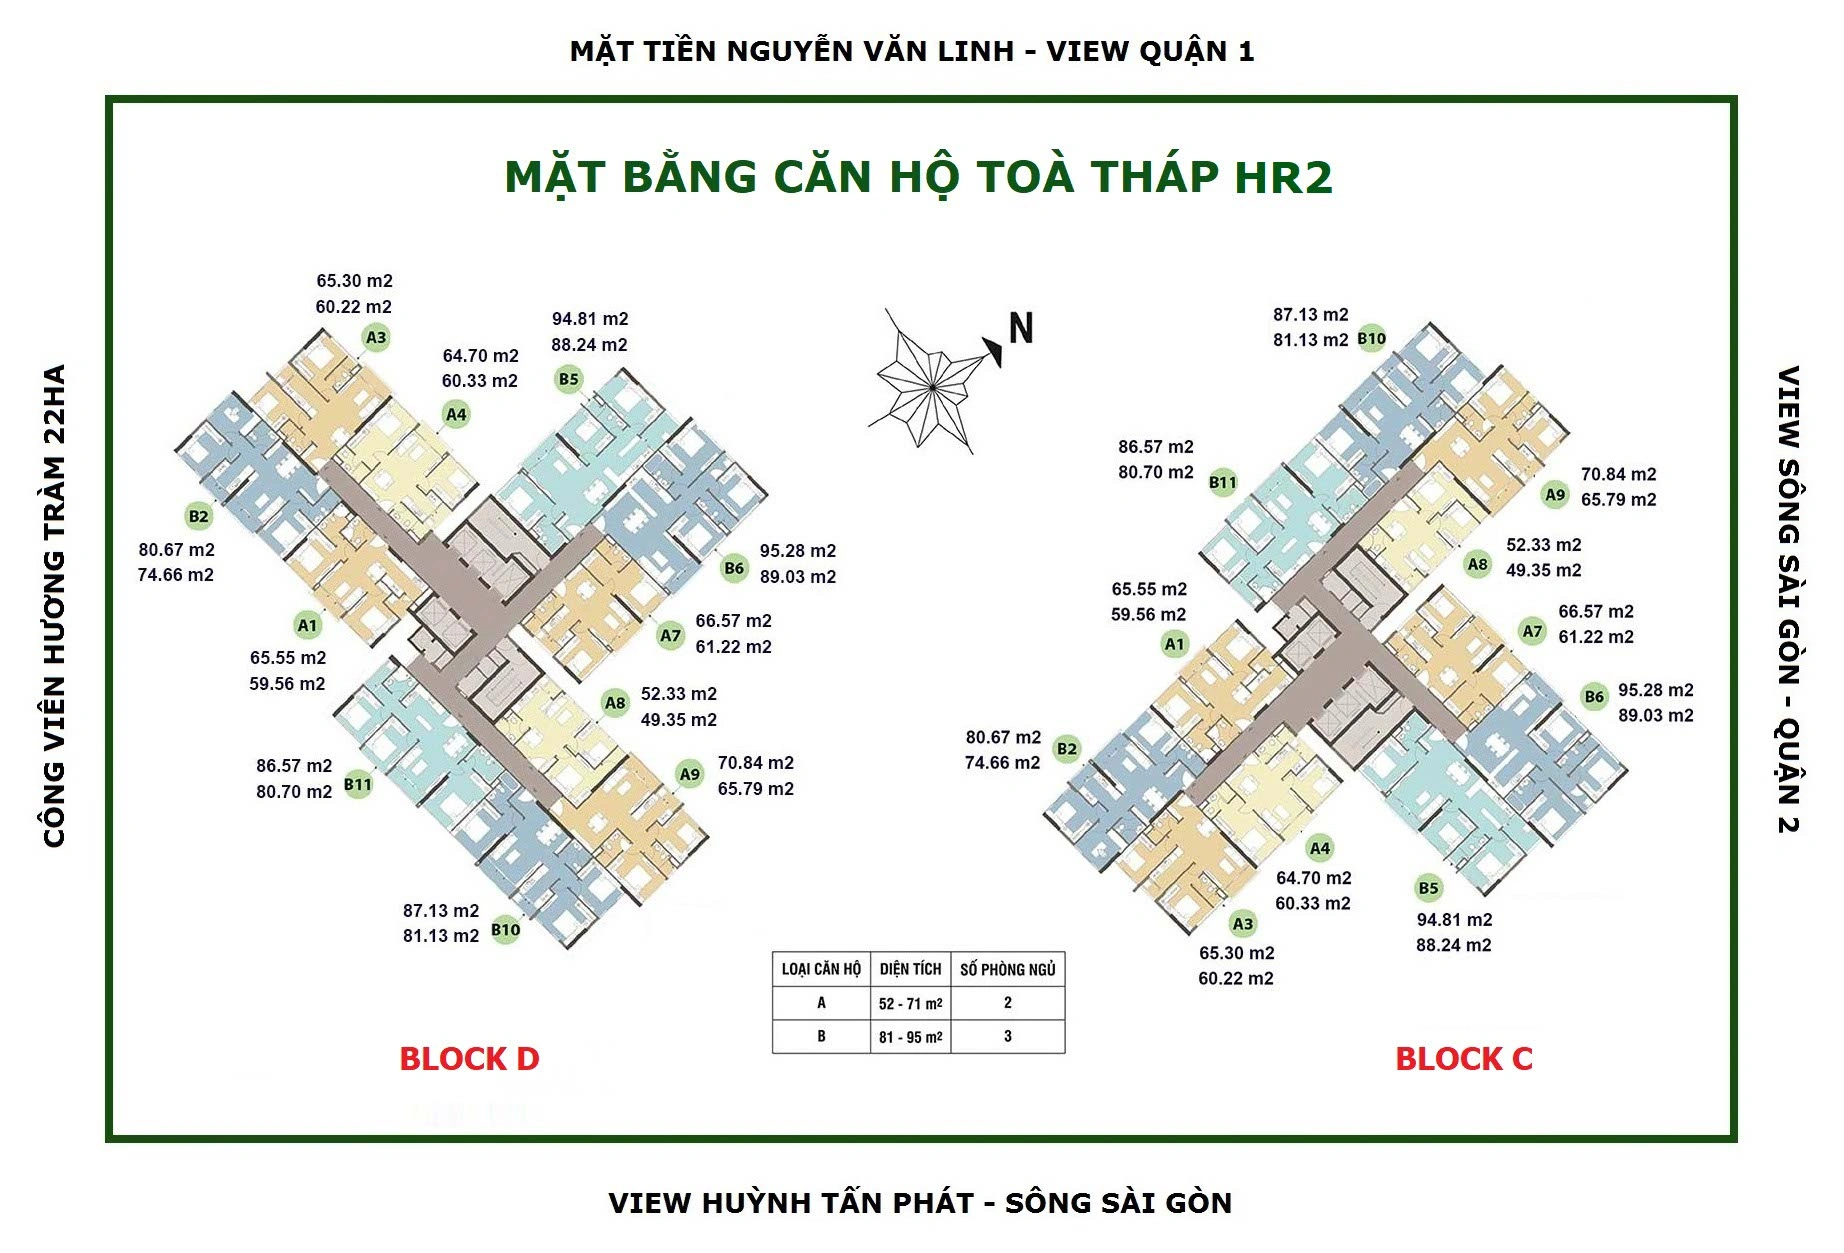
HR2 has a similar structure to HR1, consisting of 2 towers, HR2C and HR2D, on a shared 3-storey podium with 2 basement levels, rising 36 floors. Each floor has 11 apartments, 4 passenger lifts and 1 service lift, ensuring easy movement for residents.
Zone HR2 offers 2-bedroom and 3-bedroom apartments in many sizes from 52 m² to 95 m², giving a variety that suits different needs. HR2’s main views face Nguyen Van Linh Boulevard, Phu My Hung and the internal swimming pool.
2.3 Zone HR3 – Blocks H & I at Eco Green Sai Gon
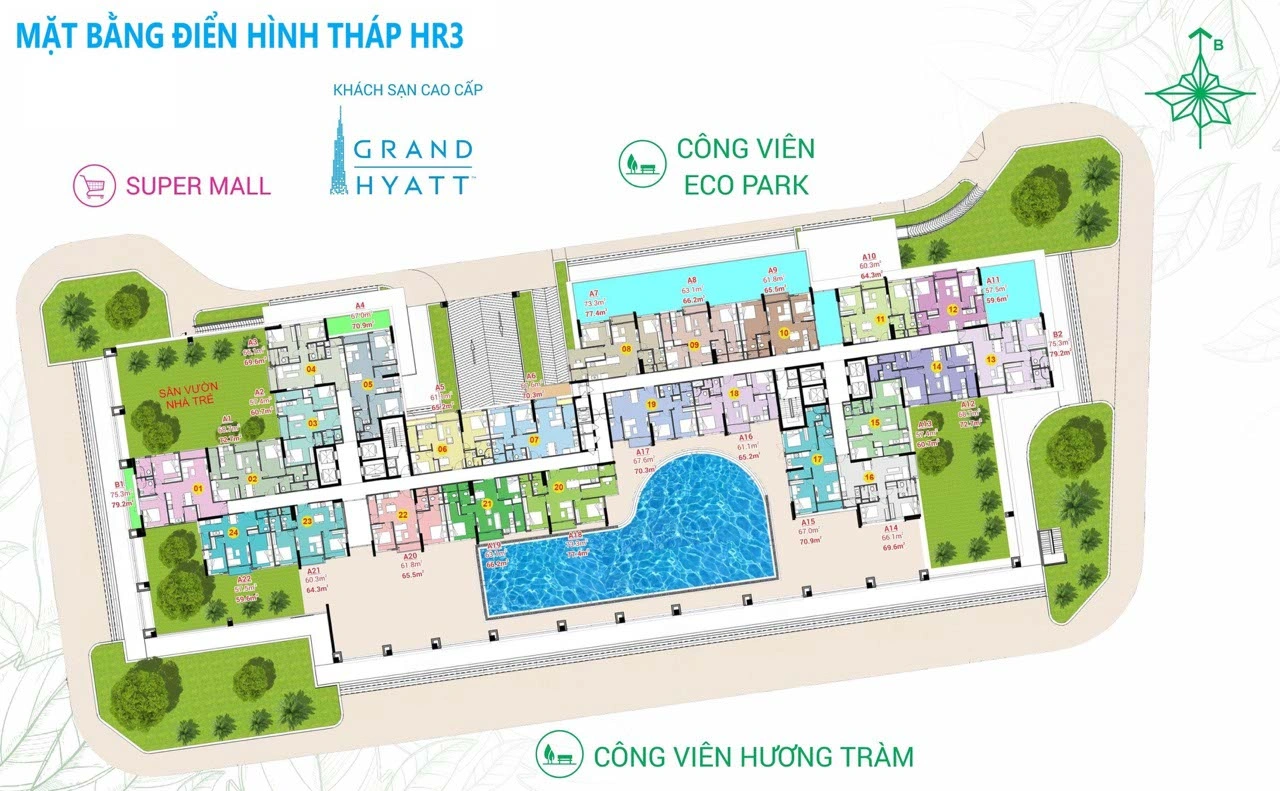
HR3 is regarded as a particularly well-designed and carefully developed zone. Unlike HR1 and HR2, HR3 has an extended I-shaped design, which creates privacy while still letting every apartment in the zone receive natural breezes and light.
It is known for its attractive views facing the internal park and Huong Tram Park. The HR3 floor plans run from floor 3A to floor 26, while floors 27–28 are reserved for high-end penthouse apartments. HR3 offers 2-bedroom apartments of 60 m², 66 m², 72 m² and 76 m² — there are no 3-bedroom units — suiting small families or investors who rent out.
2.4 Zone M2 – Blocks E & G at Eco Green Sai Gon
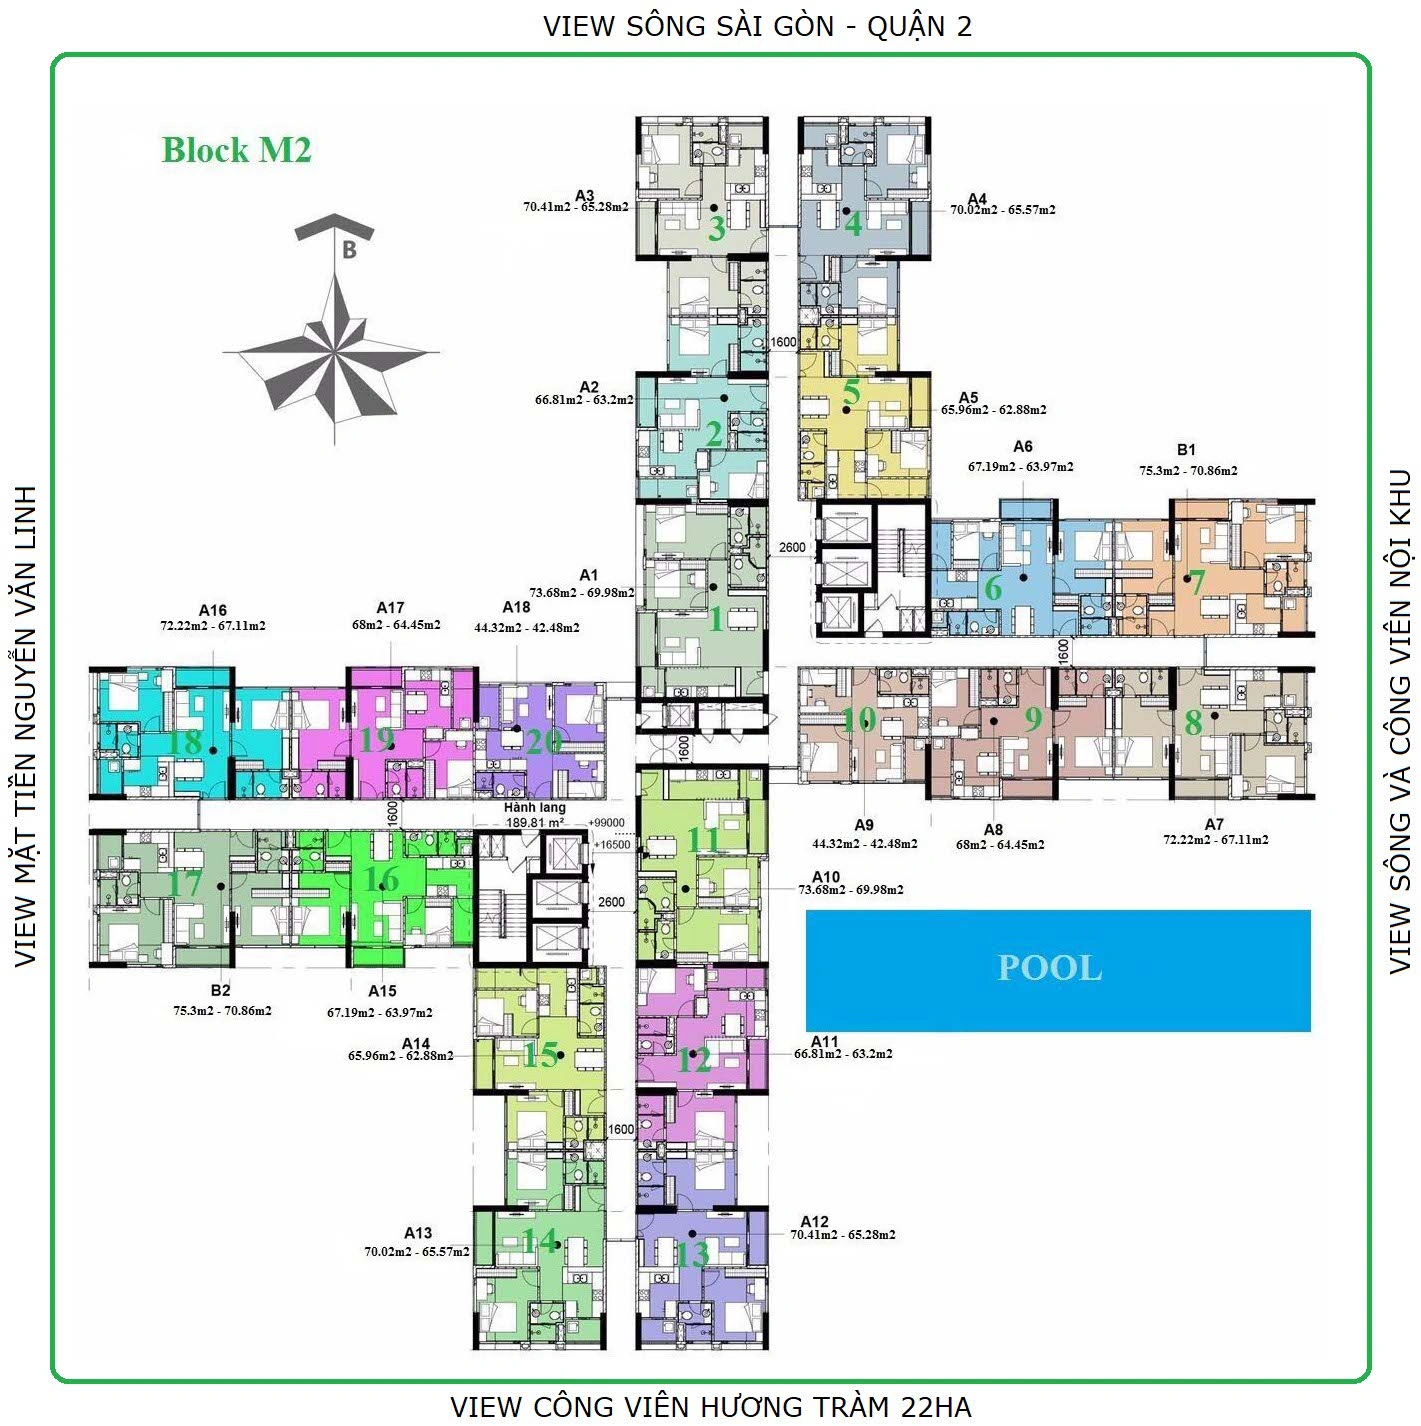
Tower M2 stands at the project’s southwest main gate, with 30 floors, 3 basement levels and a 3-storey podium. It is the zone with the highest unit density, with 20 units per floor, served by 6 lifts and 2 staircases.
Unlike HR1 and HR2, Tower M2 offers only 1-bedroom and 2-bedroom apartments, from 44 m² to 76 m², with no 3-bedroom units. Notably, with its 4-wing fan-shaped design, as many as 90% of the apartments have views not blocked by the towers opposite. M2 faces Huong Tram Park and has open views toward Phu My Hung and the city center.
3. Typical Apartment Layouts at Eco Green Sai Gon
The variety of layouts and designs gives clients plenty of choice to match their personal needs and wishes, and is one of the highlights of Eco Green Sai Gon. With harmonious layouts that balance function and aesthetics, the apartments offer comfortable living spaces that suit many different lifestyles.
3.1 Space Planning Principles
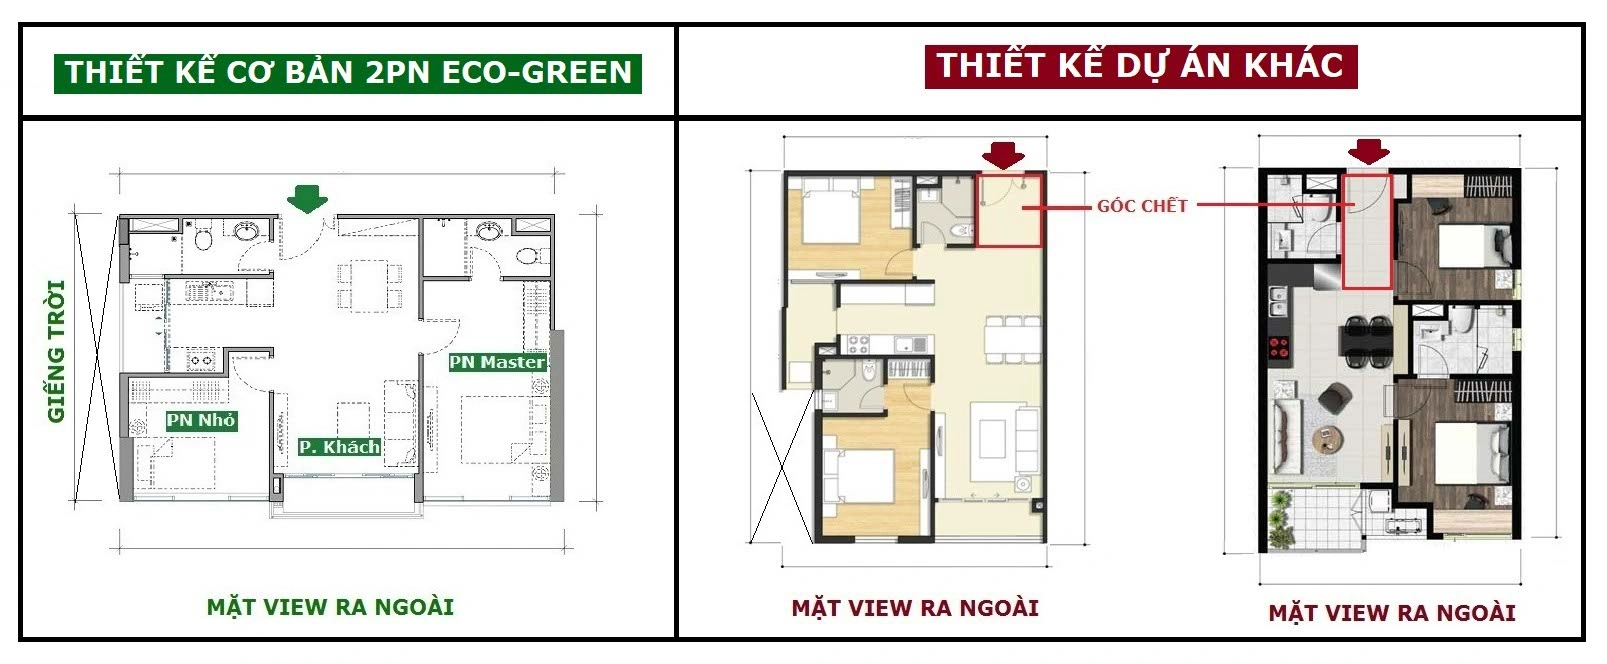
Apartments at Eco Green Sai Gon follow the principle of clearly dividing 3 living zones: a space for adults, a separate area for children and a shared living area. This design ensures privacy while keeping the family connected.
Notably, the kitchen is not placed right at the main door – an important factor in feng shui and in everyday living. Every apartment has an airy balcony and a separate loggia for drying laundry, making the most of the space while keeping the whole home looking good.
3.2 The Advantages of a “No Dead Corners” Design
A ‘dead corner’ is a space in an apartment that cannot be fully used. Thanks to smart, efficient design, apartments at Eco Green Sai Gon make full use of every square meter, giving clients a green, open and airy living space without a stuffy or cramped feeling.
3.3. Detailed Floor Plans and Designs of Each Apartment Type
3.3.1. 1-Bedroom Apartment Floor Plan and Design
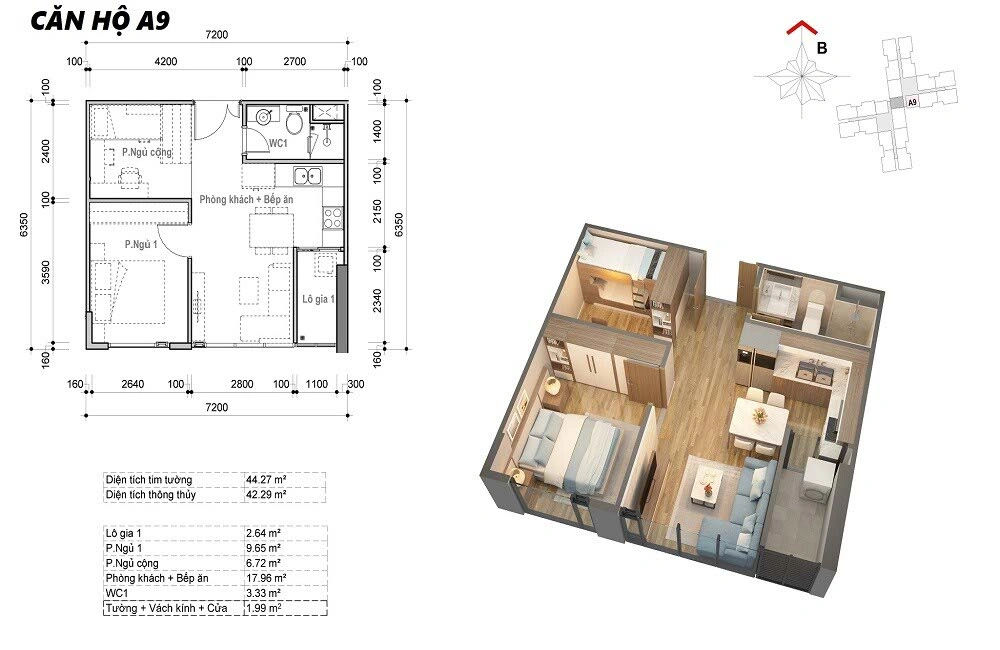
1 bedroom – 1BA – 1 multipurpose room (44 m²)
3.3.2. 2-Bedroom Apartment Floor Plans and Designs
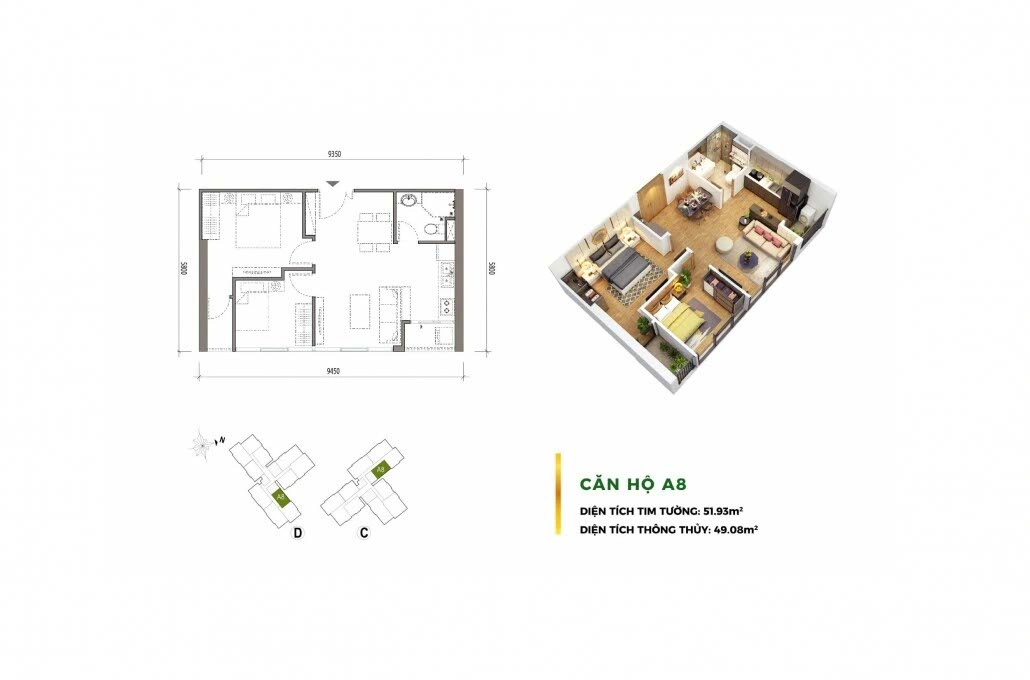
2 bedrooms – 2BA (51.93 m²)
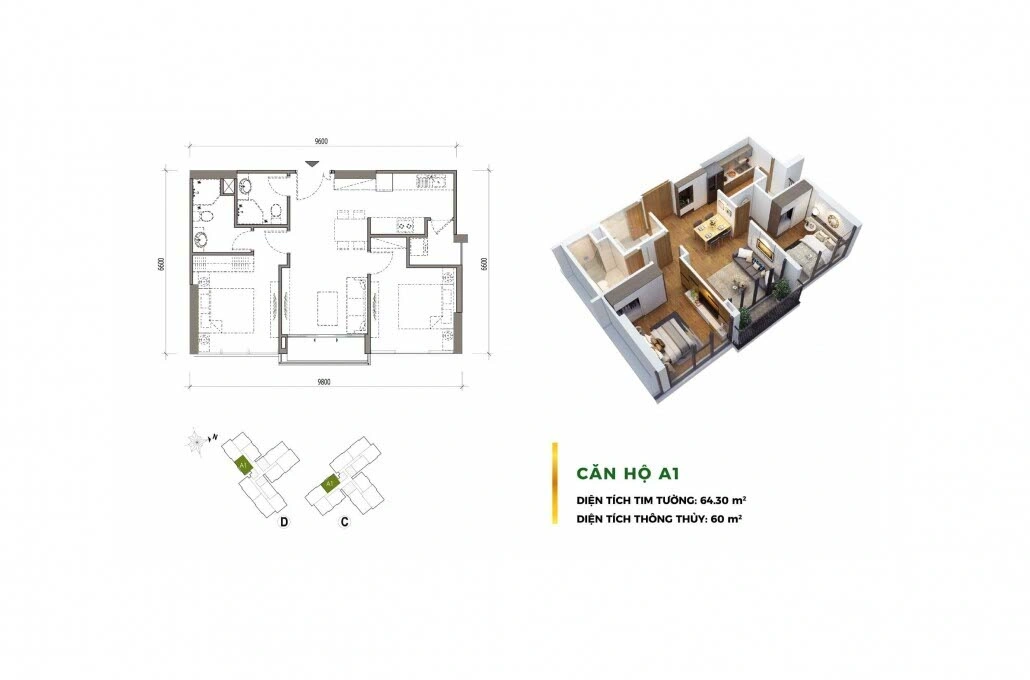
2 bedrooms – 2BA (64.30 m²)
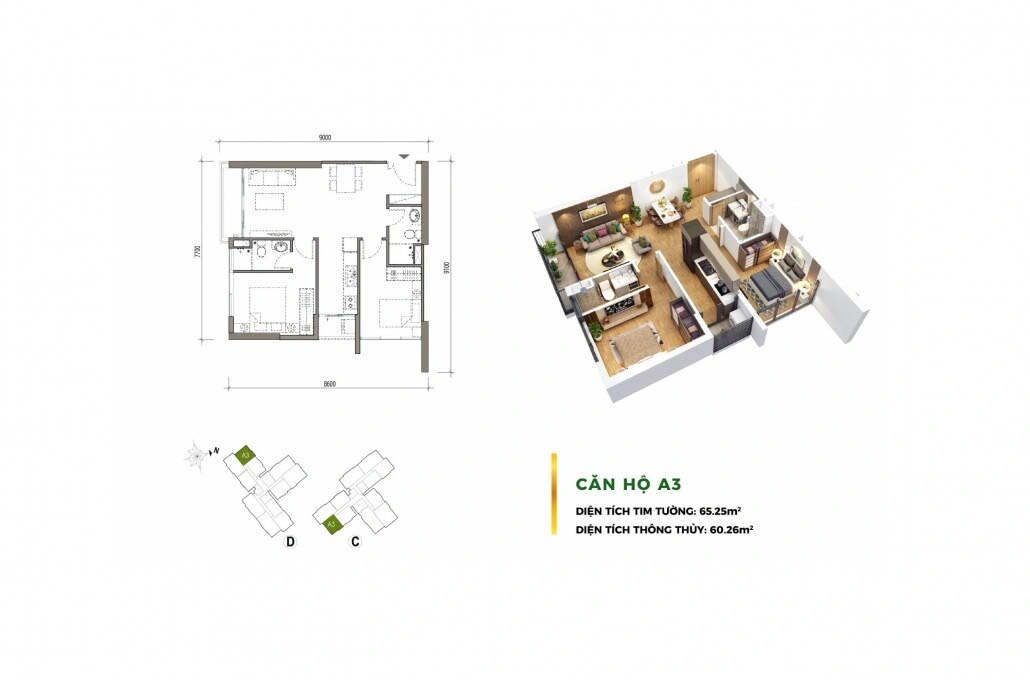
2 bedrooms – 2BA (65.25 m²)
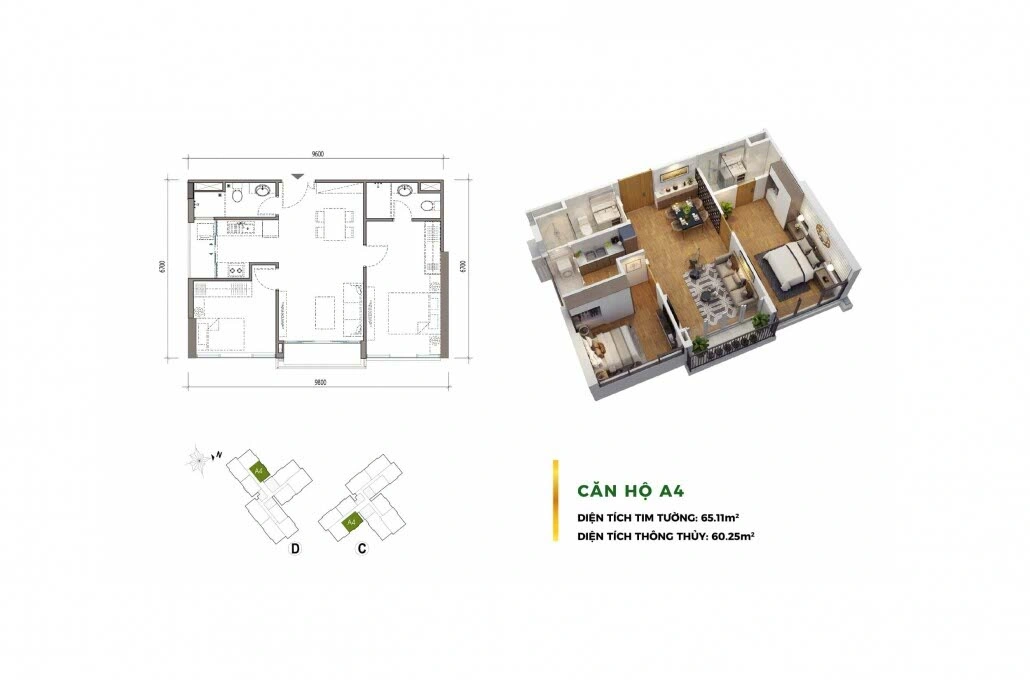
2 bedrooms – 2BA (65.11 m²)
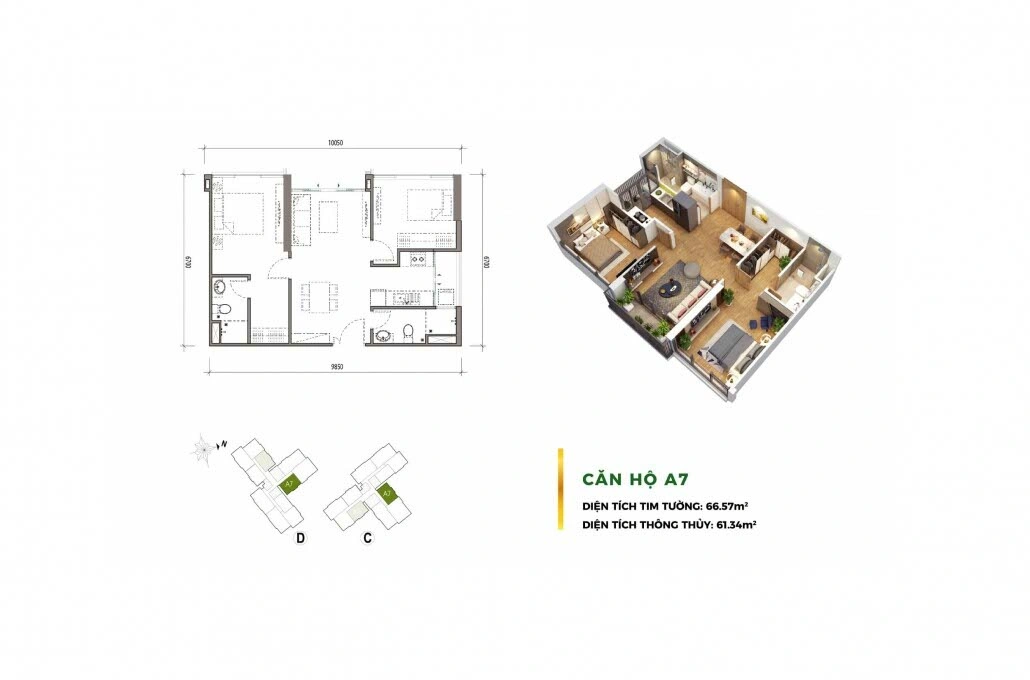
2 bedrooms – 2BA (66.57 m²)
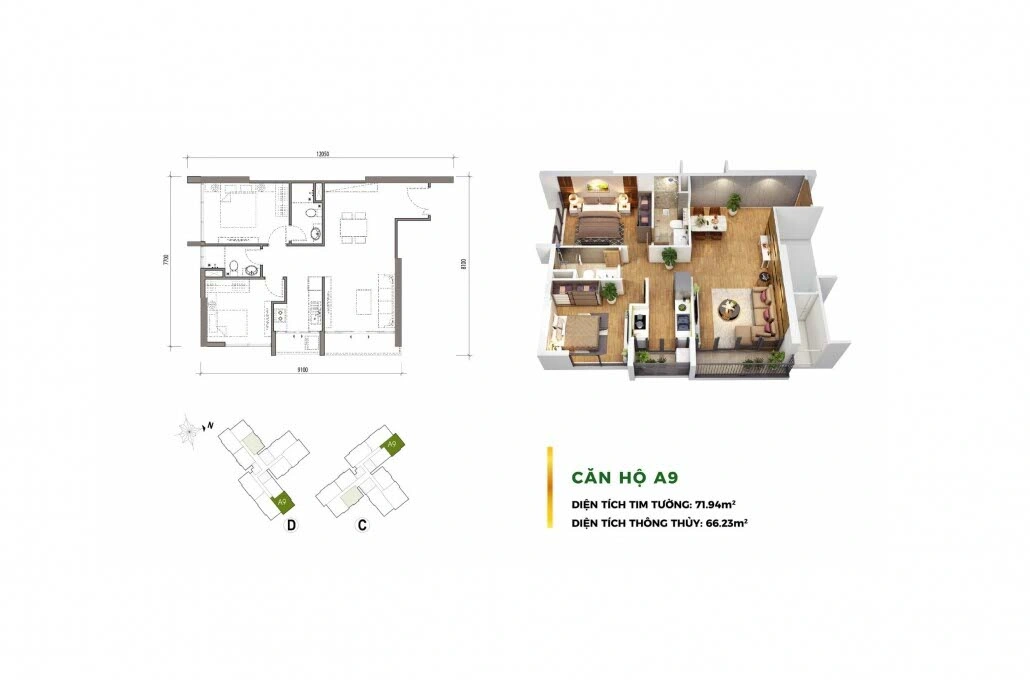
2 bedrooms – 2BA (71.94 m²)
3.3.3. 3-Bedroom Apartment Floor Plans and Designs
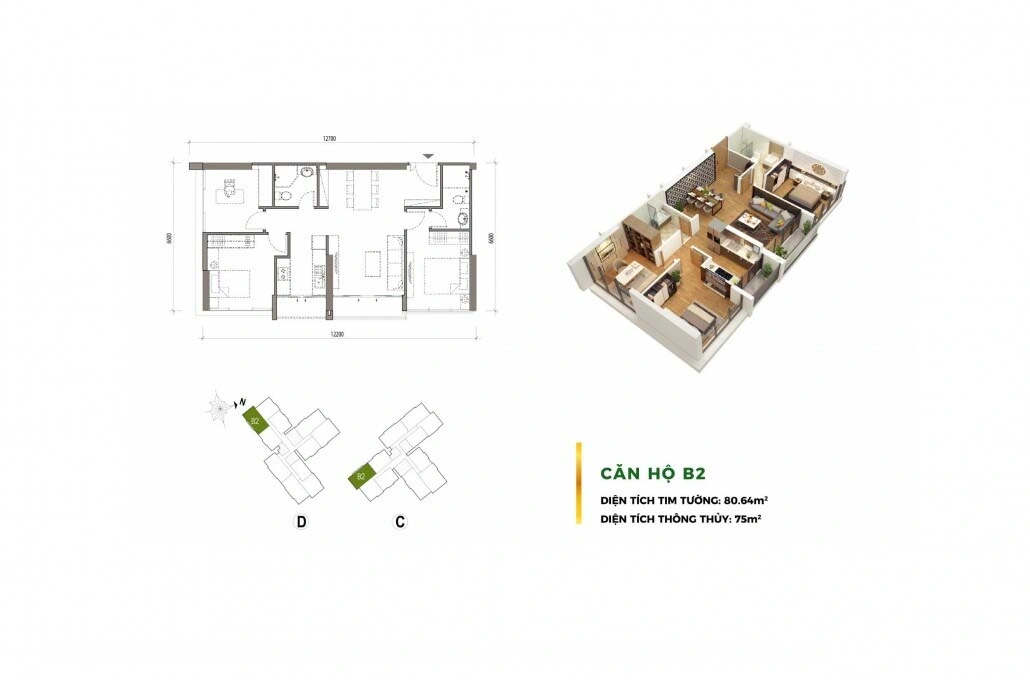
3 bedrooms – 2BA (80.64 m²)
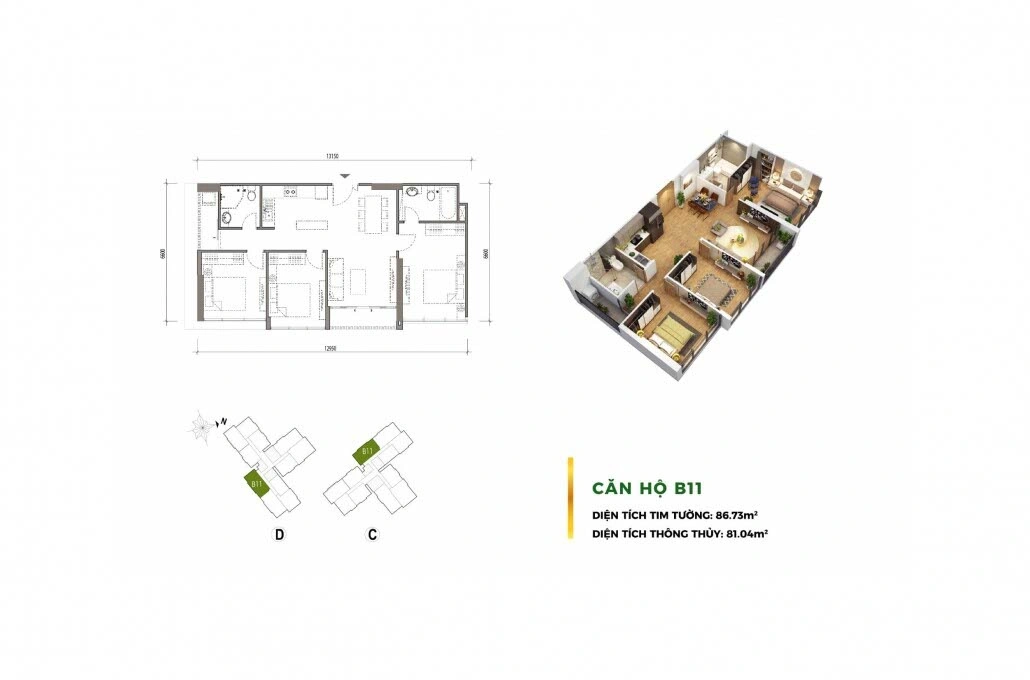
3 bedrooms – 2BA (86.73 m²)
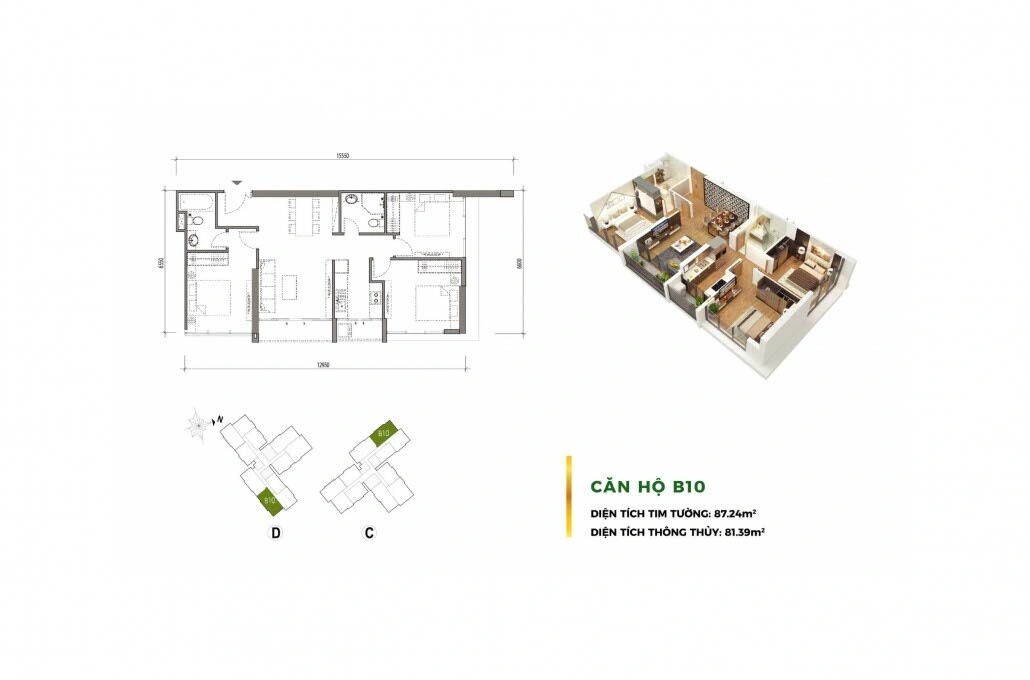
3 bedrooms – 2BA (87.24 m²)
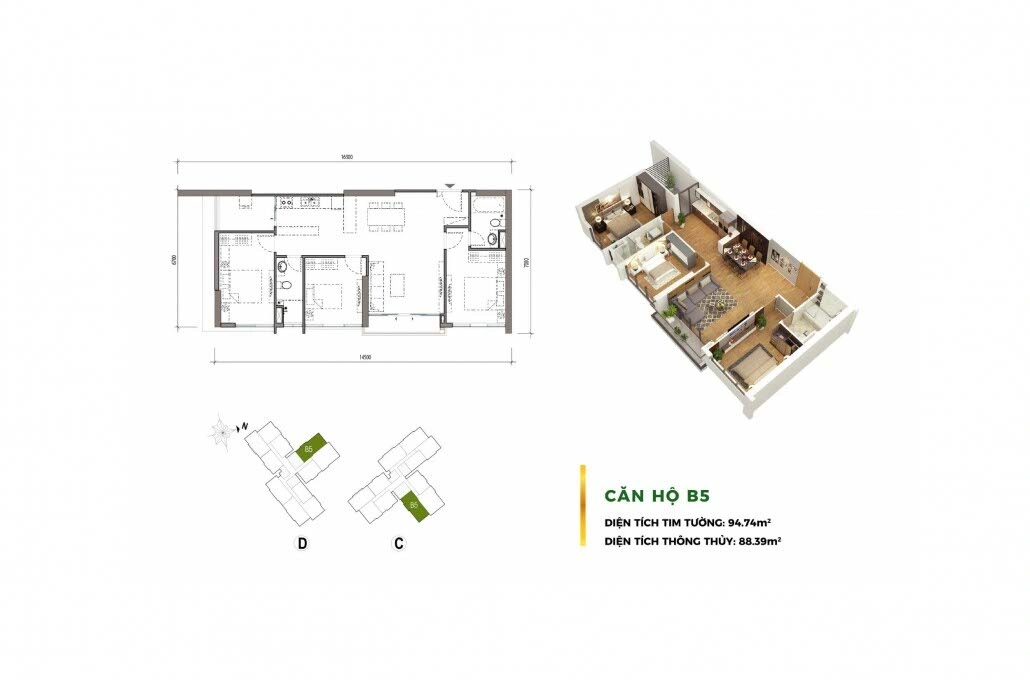
3 bedrooms – 2BA (94.74 m²)
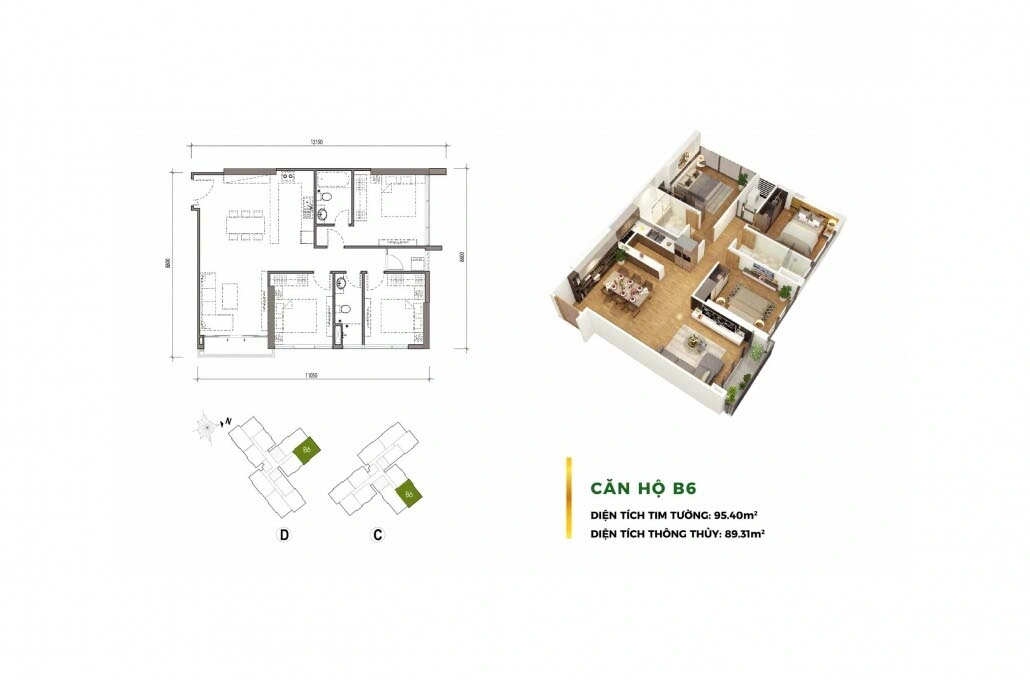
3 bedrooms – 2BA (95.40 m²)
4. Overall Assessment – Which Block Should You Choose?
After looking at the full master plan and the layout of each zone, it is clear that Eco Green Sai Gon was planned on the principle of “each block has its own advantage”: no block is outright better or worse, and whether one suits you depends on each buyer’s specific needs and goals.
5.1 Suggestions by Need
If you prioritize views of the river and the city center, HR1 and HR2 are the most suitable choices thanks to their frontage position and views toward District 1 and the Saigon River. These are also the 2 blocks with higher prices, reflecting their location advantage.
If you value green space and quiet, HR3 is the natural first choice, with direct views over the 3.5 ha internal park and Huong Tram Park (more than 20 ha) — ideal for families with young children or elderly members.
If your goal is investing for rental income or keeping to a tight budget, Tower M2, with compact units from 44 m², a lower entry price and a location next to Huong Tram Park, is worth considering, especially for tenants who are foreign professionals or people working in South Saigon.
5.2 Things to Check Before You Commit Your Money
Whichever block you choose, keep a few important factors in mind before deciding:
- The higher the floor, the more open the view, but prices also differ significantly from lower floors.
- Corner units with 2 views in any block are worth more and have better long-term price growth potential.
- Check the latest price list, as Eco Green Sai Gon prices may change with each sales phase.
👉 Would you like to see the detailed floor plans of each unit in towers HR1, HR2, HR3 and M2?
👉 Are you considering buying to live in or to invest for rental income at Eco Green District 7?