
Eco Green Sai Gon
Tower HR2 Layout at Eco Green Sai Gon – Block C and Block D Apartment Types in Detail
The Tower HR2 layout at Eco Green Sai Gon covers Block C and Block D, with a wide range of 2–3 bedroom apartments. See each unit type in detail and get advice on choosing a unit for your needs.
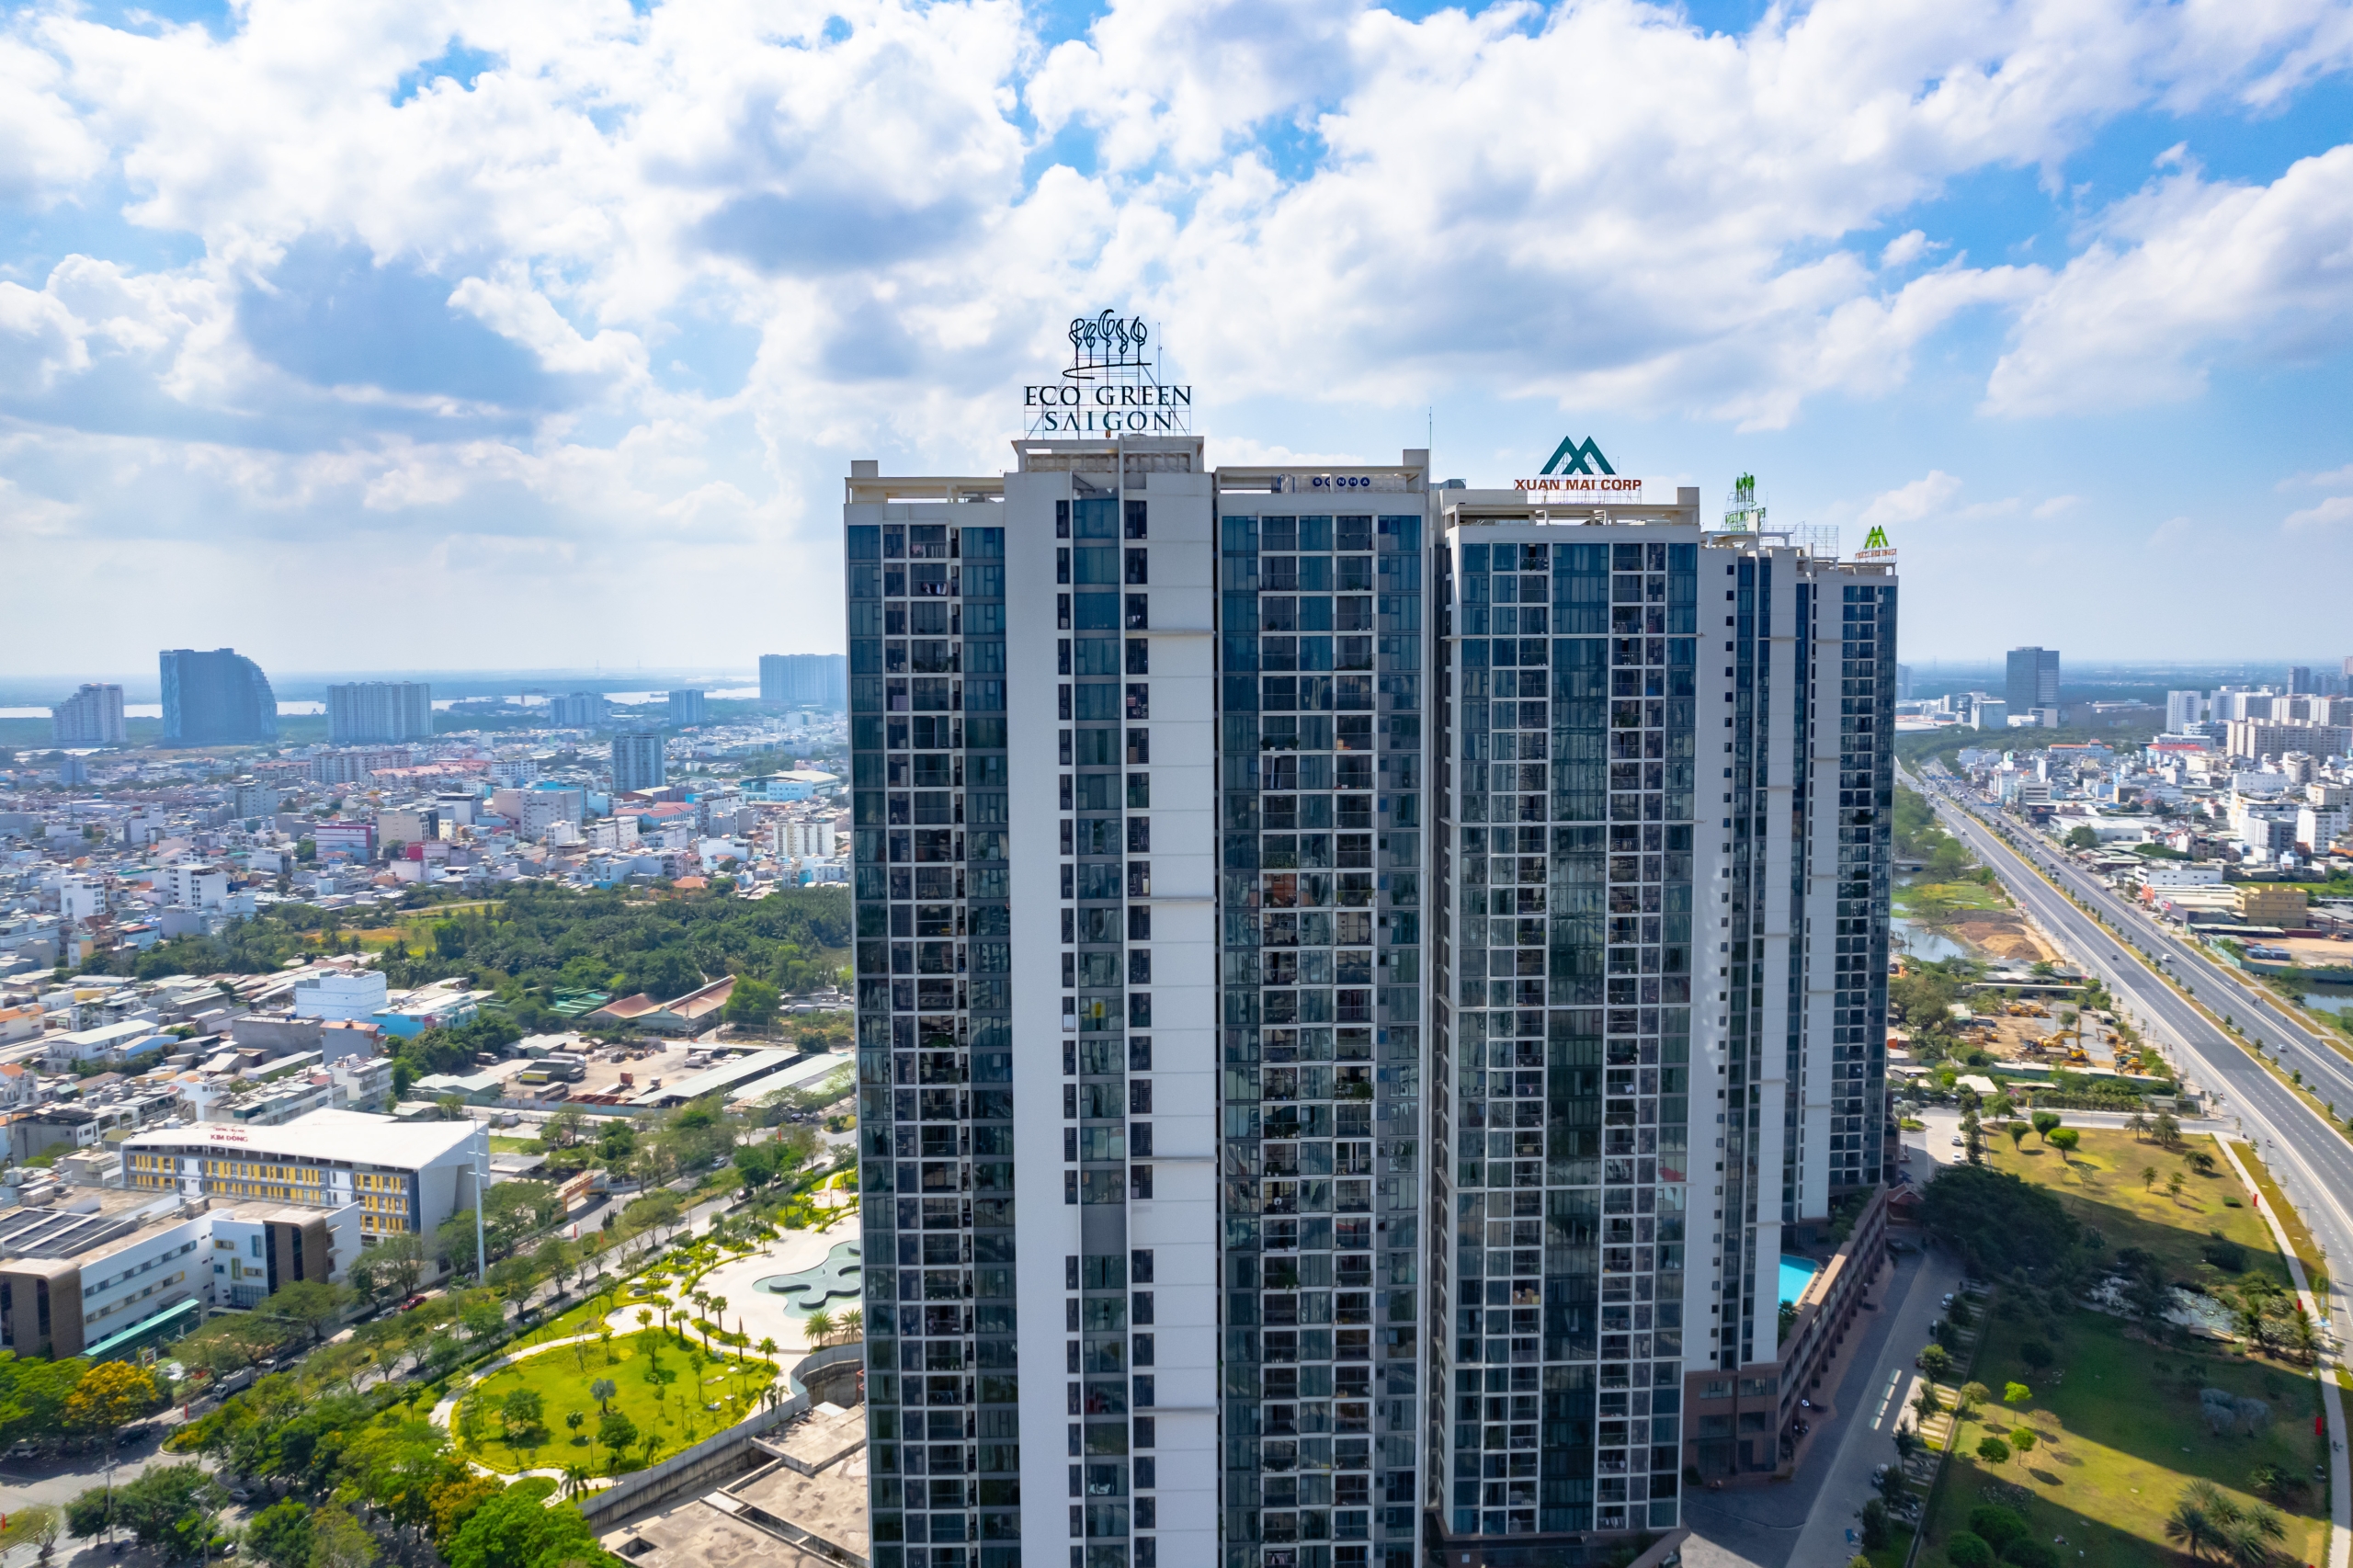
The layout of Tower HR2 at Eco Green Sai Gon consists of 2 blocks, Block C and Block D, with an airy X-shaped design and a wide range of 2–3 bedroom apartments from 52 to 95 m². But among dozens of unit types from A1 to B11, which one suits you? This article does more than list specifications: it helps you read the floor plan, understand the real differences between unit types and choose the right block for your goals.
Overview of Tower HR2 Within Eco Green Sai Gon
Eco Green Sai Gon is a high-end complex of 14.36 ha, fronting Nguyen Van Linh Boulevard and adjacent to Phu My Hung, District 7. The project offers a synchronized set of amenities: a shopping mall, an infinity pool, an international school and Huong Tram Park, which covers more than 20 ha.
Within the overall project, HR2 is one of the central towers that draws strong interest. The tower has about 36 floors and two blocks, Block C and Block D, with about 11–13 units per floor ranging from 52 to 95 m². What makes it stand out is that the two blocks face two completely different landscapes — the Saigon River and Huong Tram Park — creating two distinct living experiences within the same building.
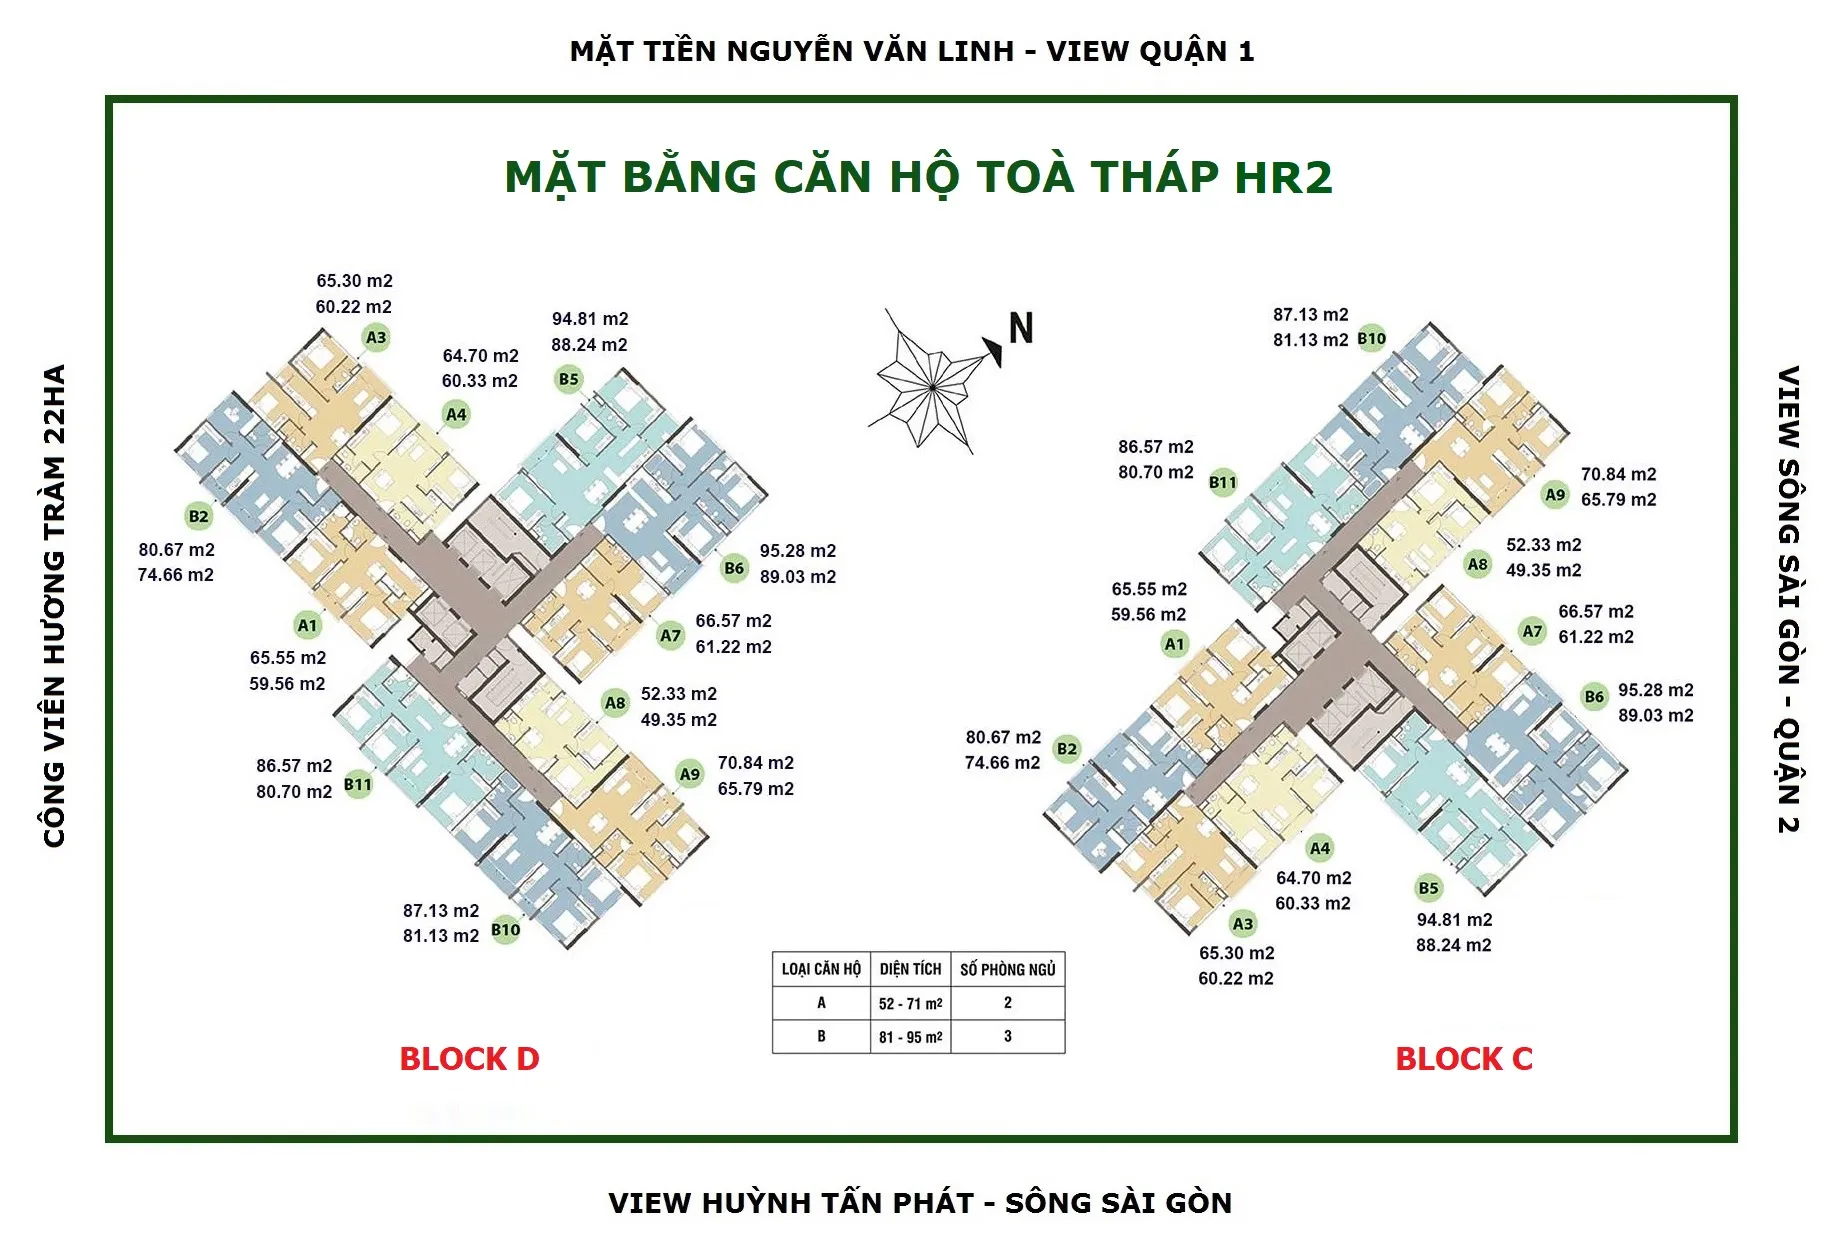
Reading the HR2 Floor Plan: What Each Unit Position Means in Practice
Most articles stop at describing the X-shaped floor plan and listing unit sizes. But to choose the right unit, you need to understand one more layer: how a unit’s position on the floor plan affects quality of life.
Corner units have open sides in 2 directions, better natural light, cross ventilation and wider views. They are also the largest units in each series and tend to hold their value better on the secondary market.
Middle units have a lower purchase price, making them suitable for rental investment or for first-time buyers who want to make the most of their budget. The downside is that natural light depends more on the balcony orientation.
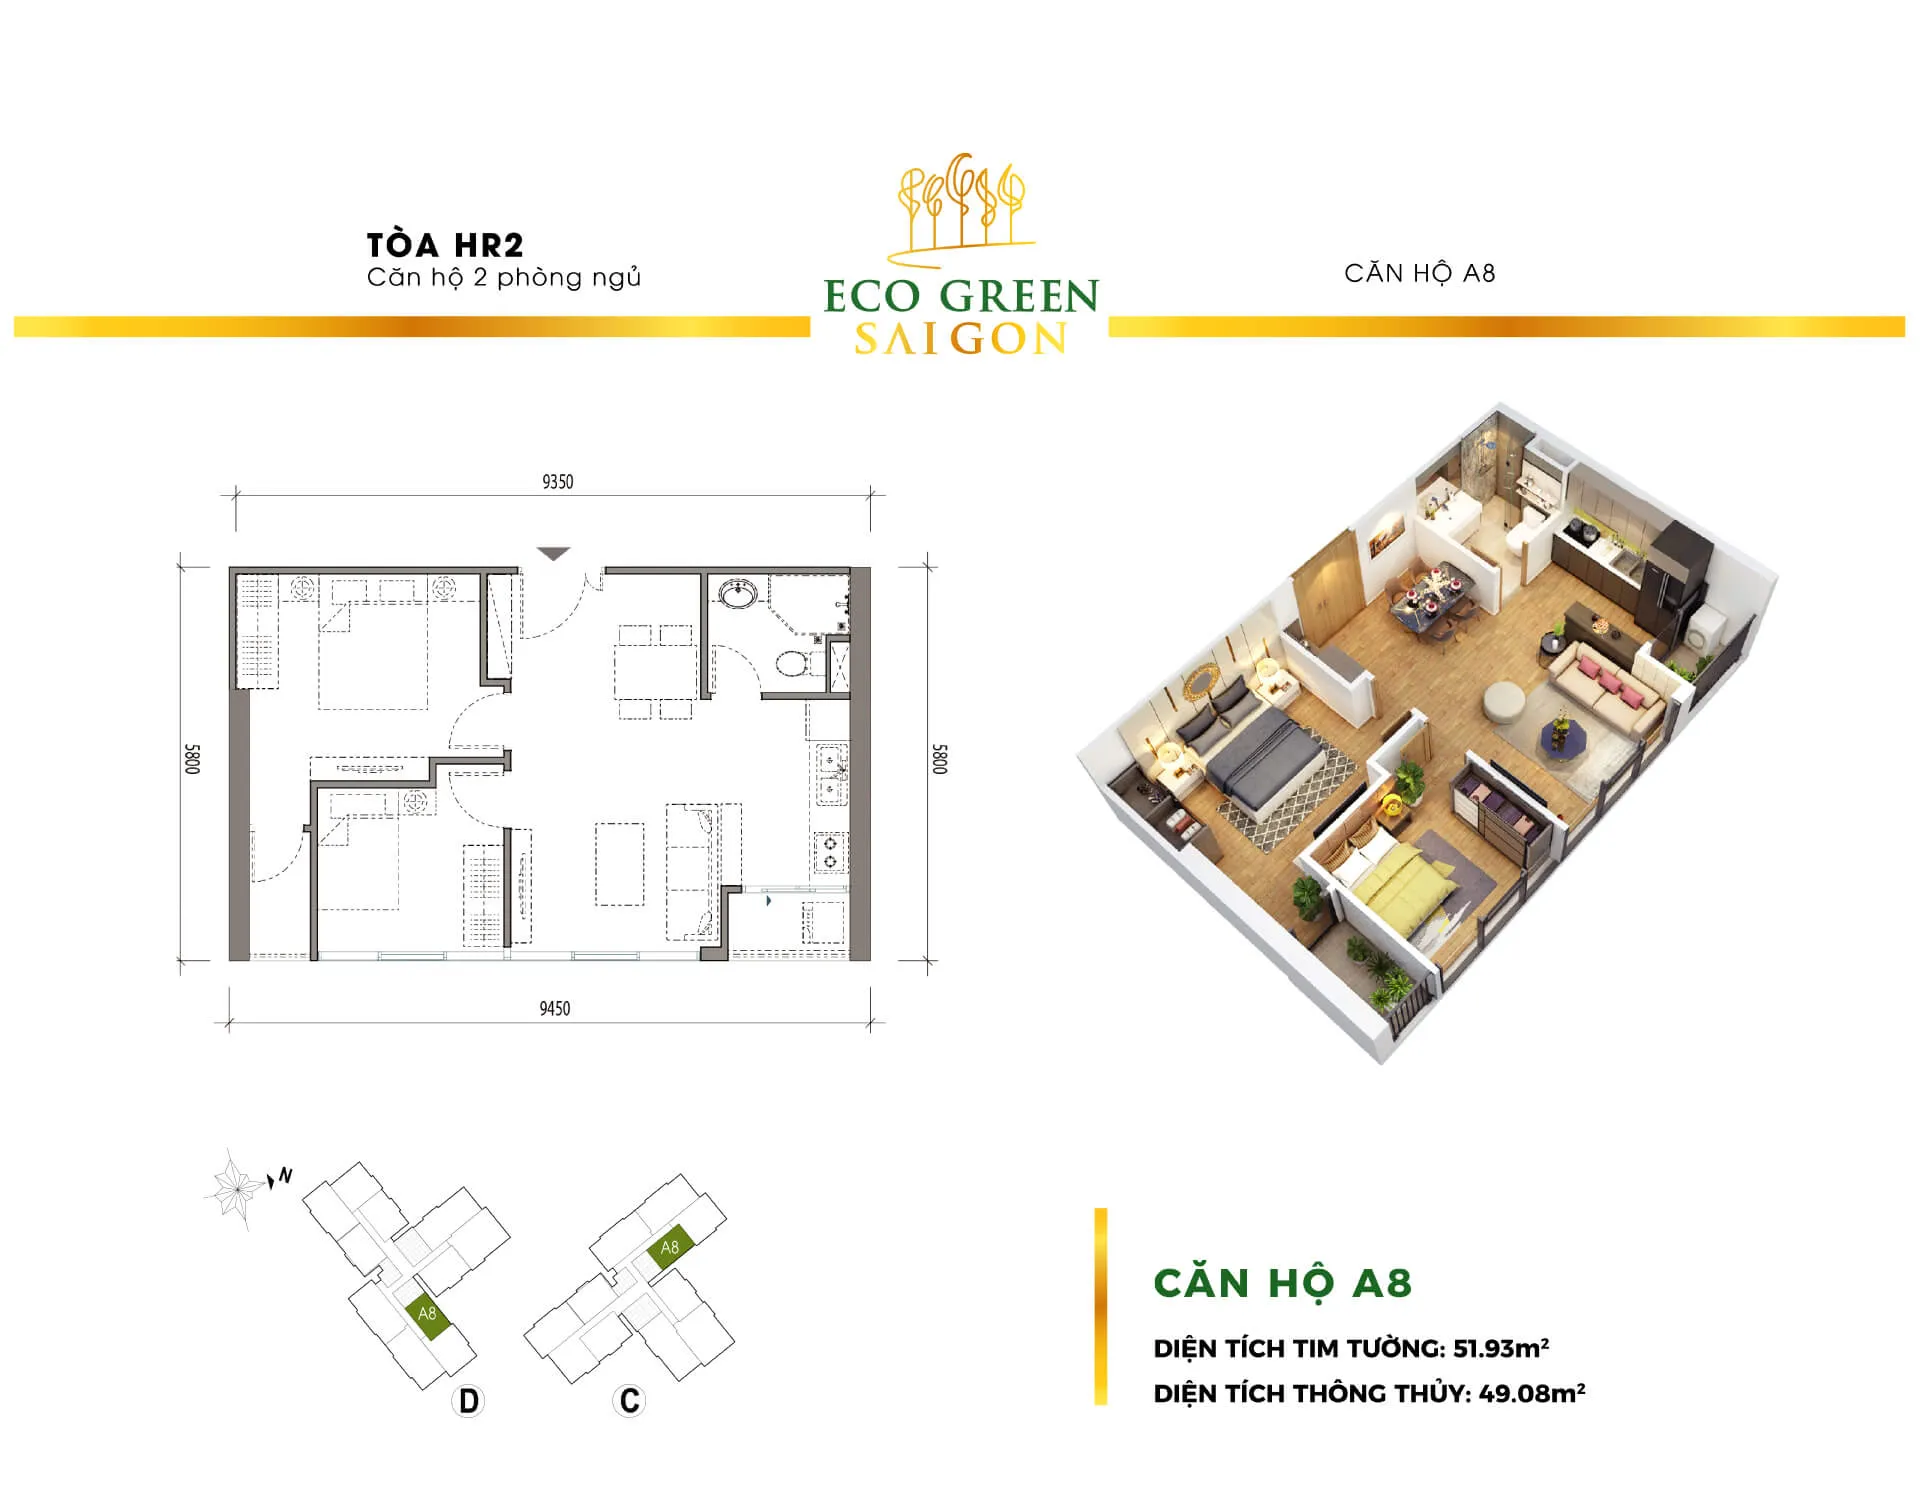
Unit A8 is a special case — the smallest in the tower at about 49 m² net area. With 2 bedrooms in this space, each room is fairly compact. However, this unit type often delivers a higher rental yield because of its lower purchase price, while its rent is not much lower than that of larger units in the same block.
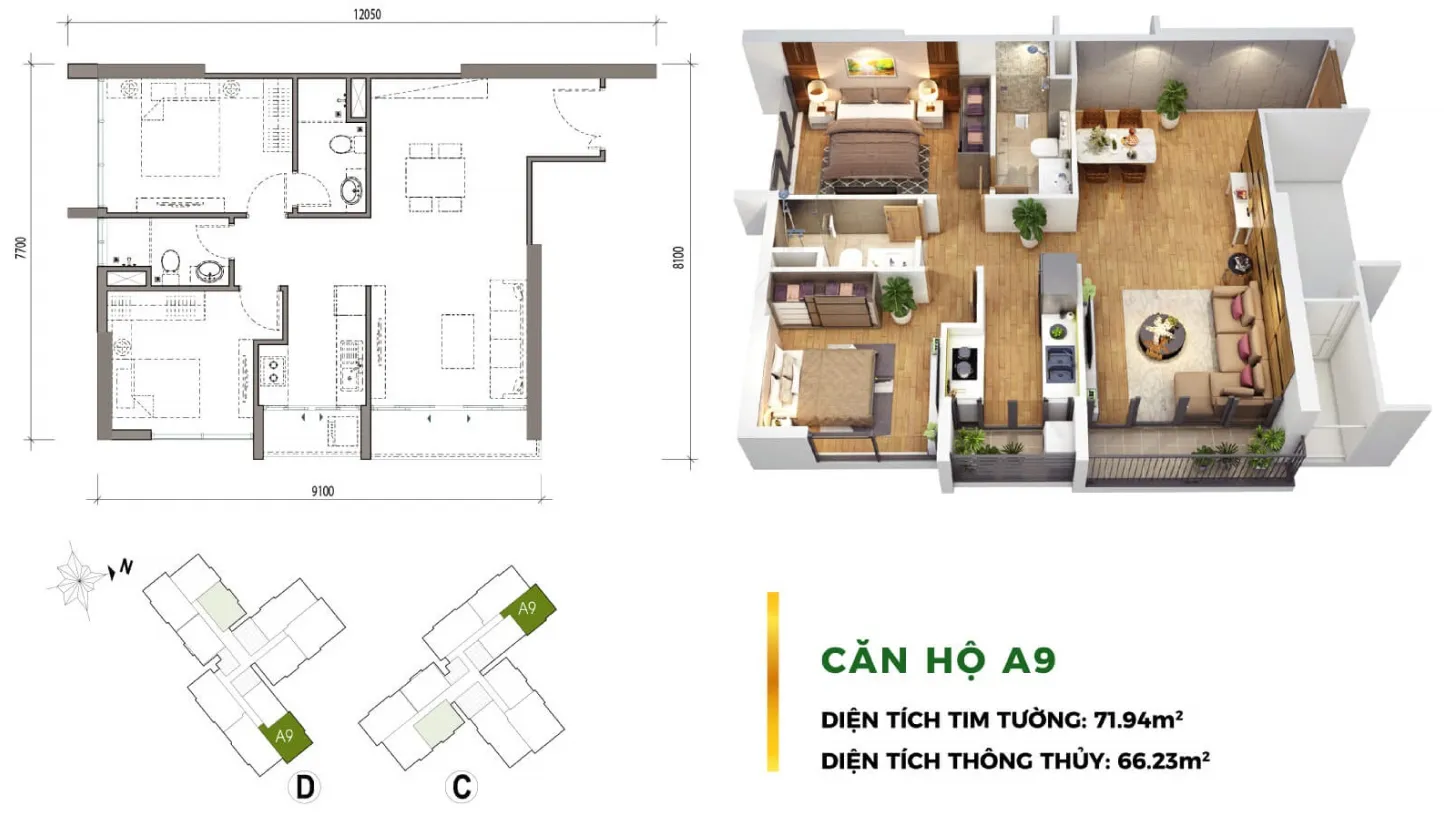
Unit A9 is an interesting middle ground: ~66 m² net area with 2 bedrooms — both the living room and the bedrooms are spacious enough, close to the experience of a small 3BR unit. If you are torn between A9 and B2 (3BR ~75 m²), the real question is not size but: do you need 3 separate bedrooms, or more shared living space?
Detailed Layouts in Tower HR2
Series A Layouts – 2-Bedroom Apartments
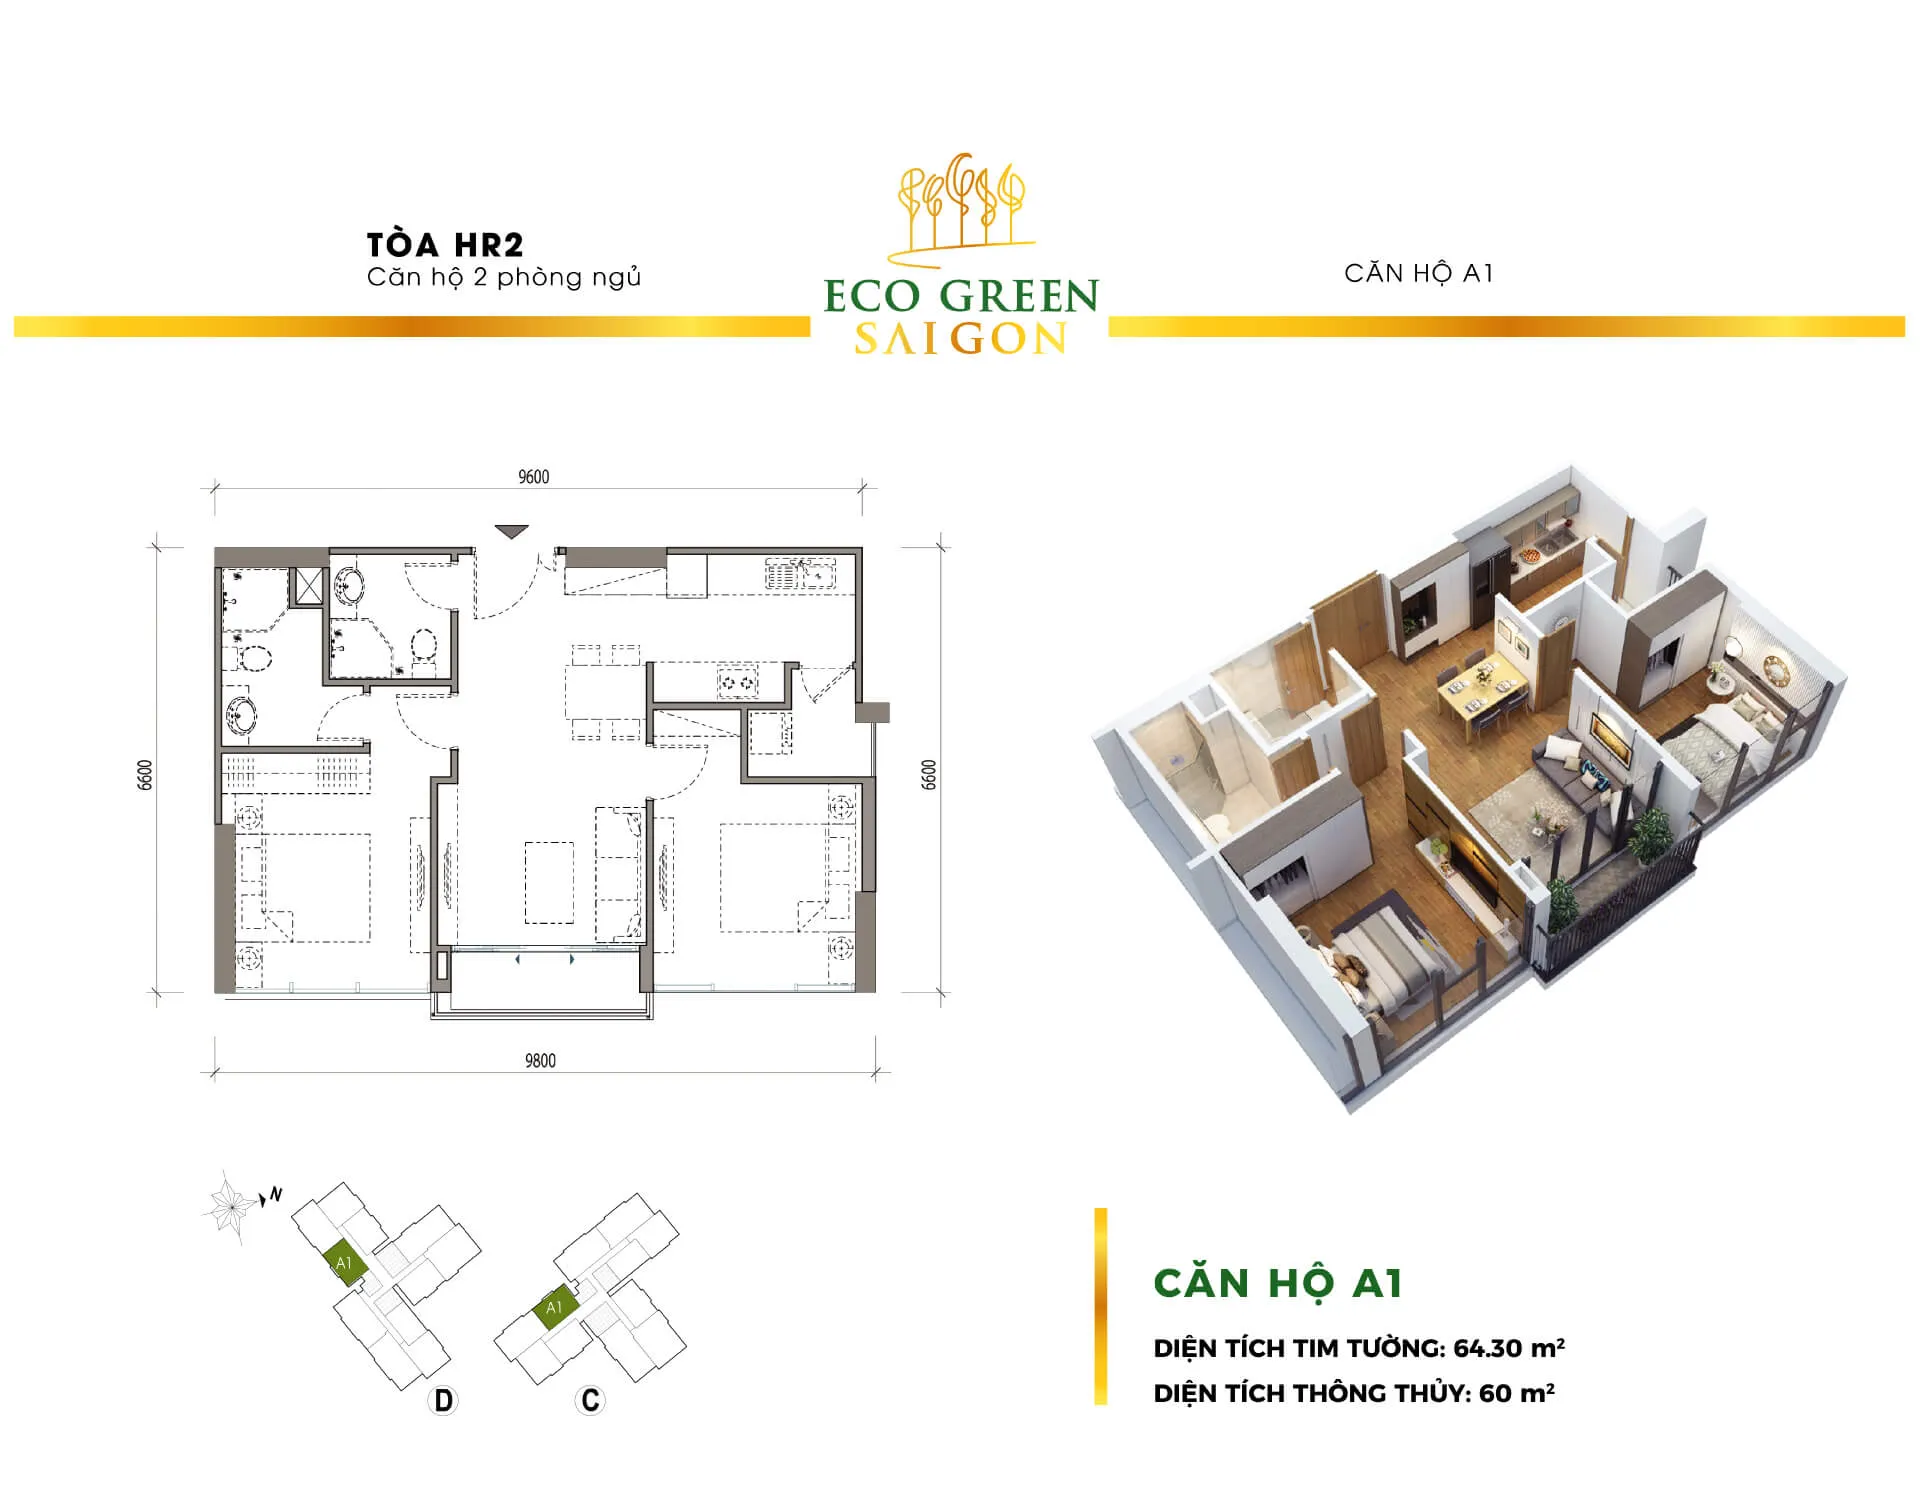
Unit A1 (~60 m² net area)
The most standard and balanced layout in Series A: a living room with an open kitchen, two clearly separated bedrooms and an airy balcony. This is the easiest unit type to furnish, suitable for newlyweds or small families living in the unit themselves.
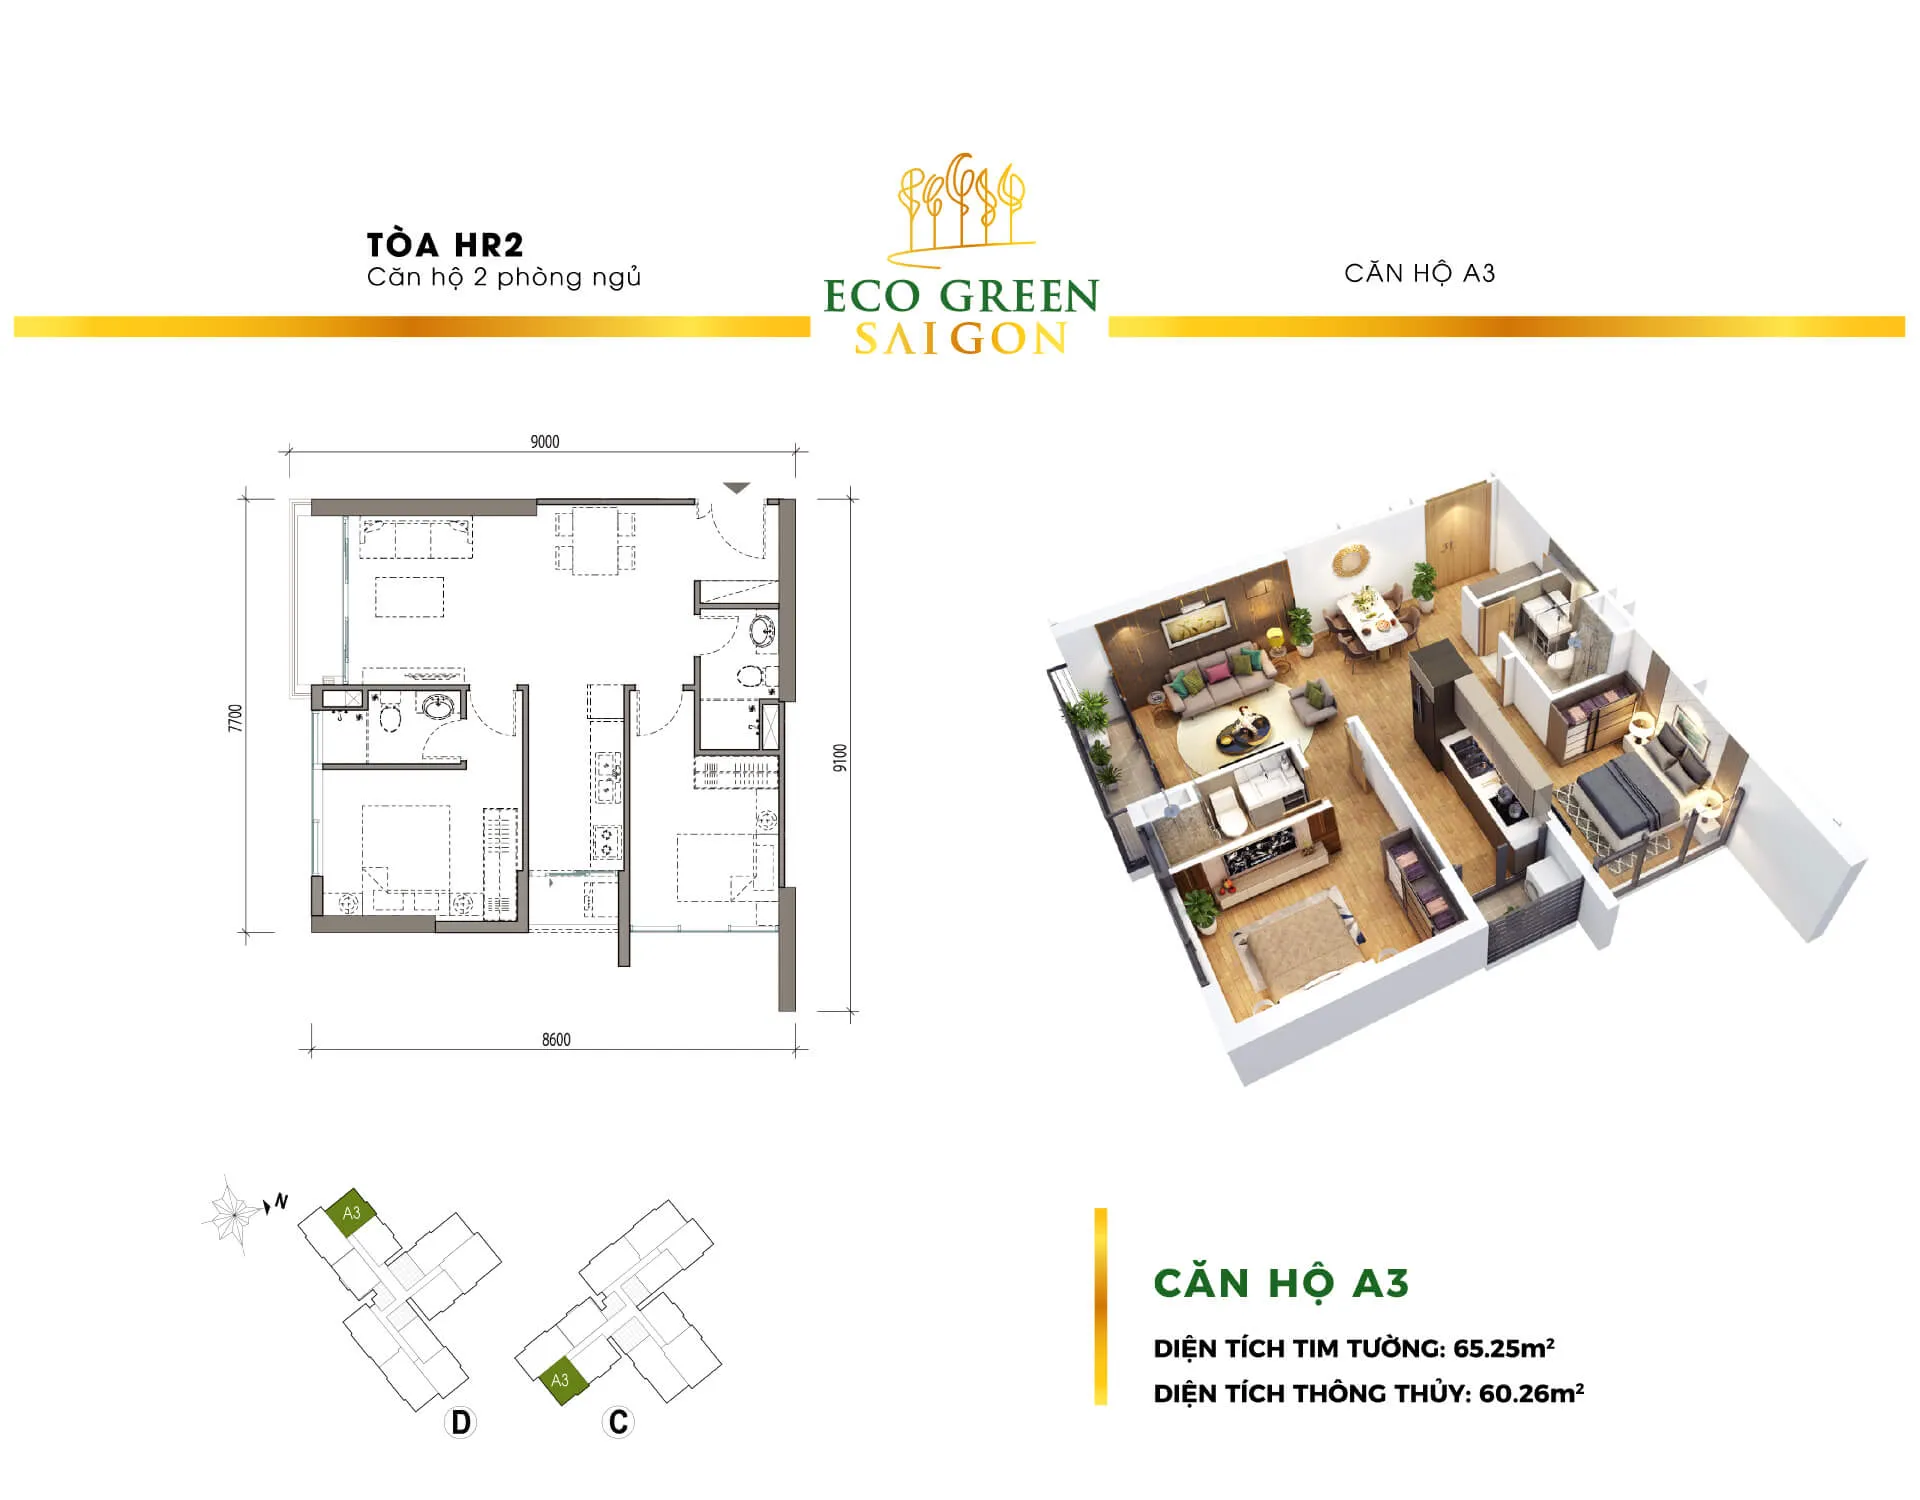
Unit A3 (~60 m² net area)
The same size as A1 but with a different balcony orientation and position on the floor plan. The practical difference lies in the quality of morning natural light — check the specific view direction carefully before comparing it with A1.
Unit A4 (~60 m² net area)
Similar in size to A1 and A3, but located closer to the elevator corridor on the floor plan. The advantage is easy access; the drawback to keep in mind is privacy and corridor noise compared with the other two units.
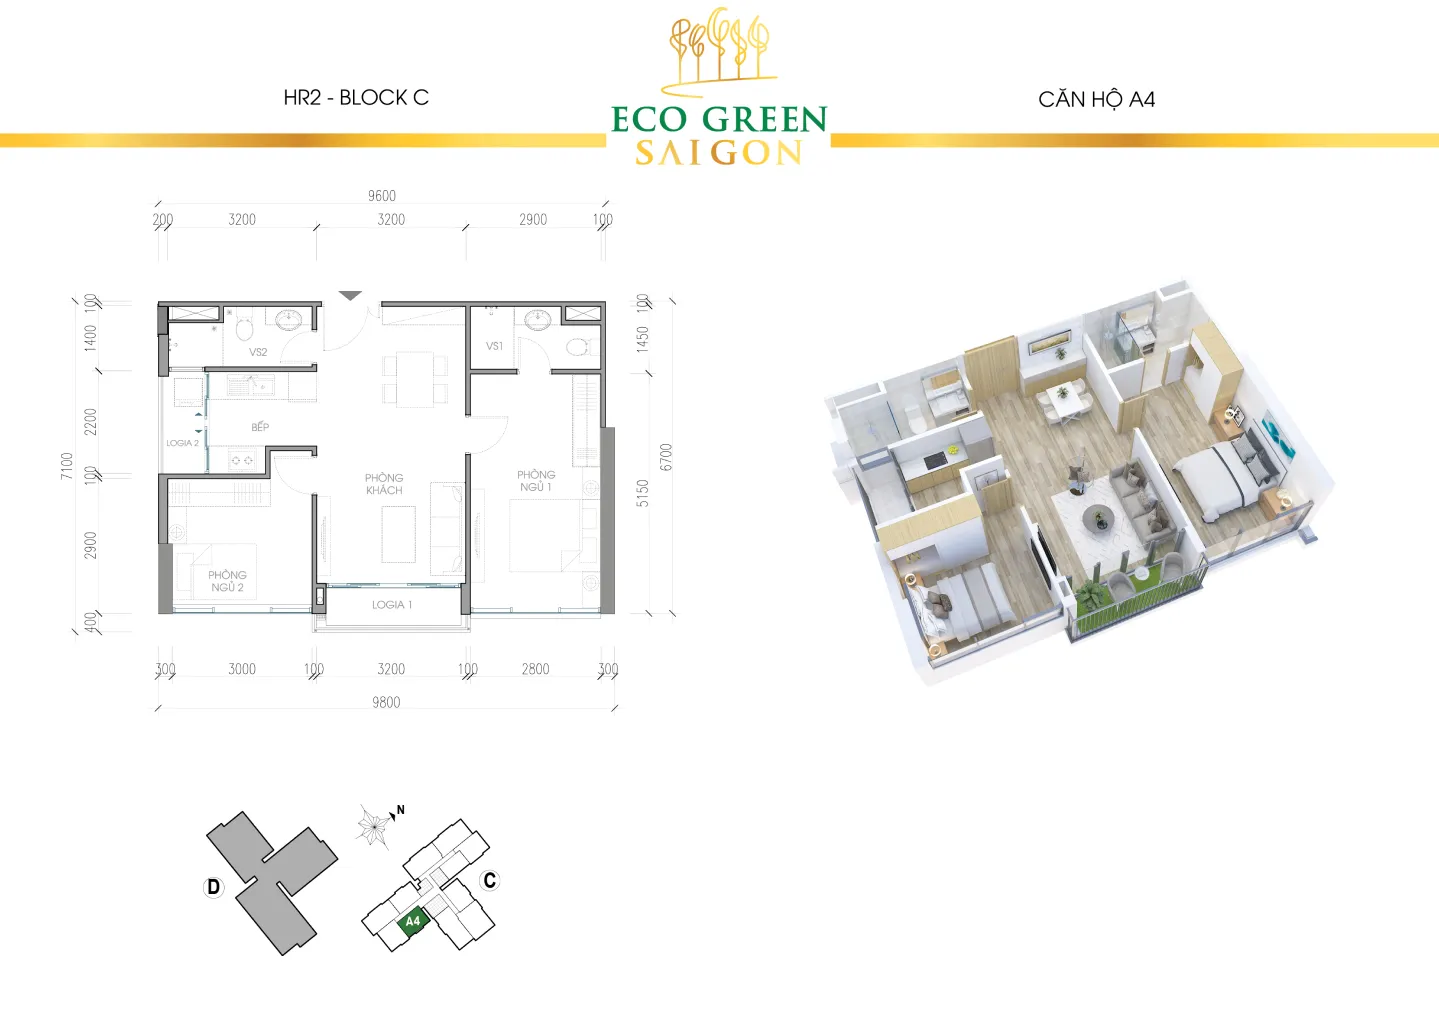
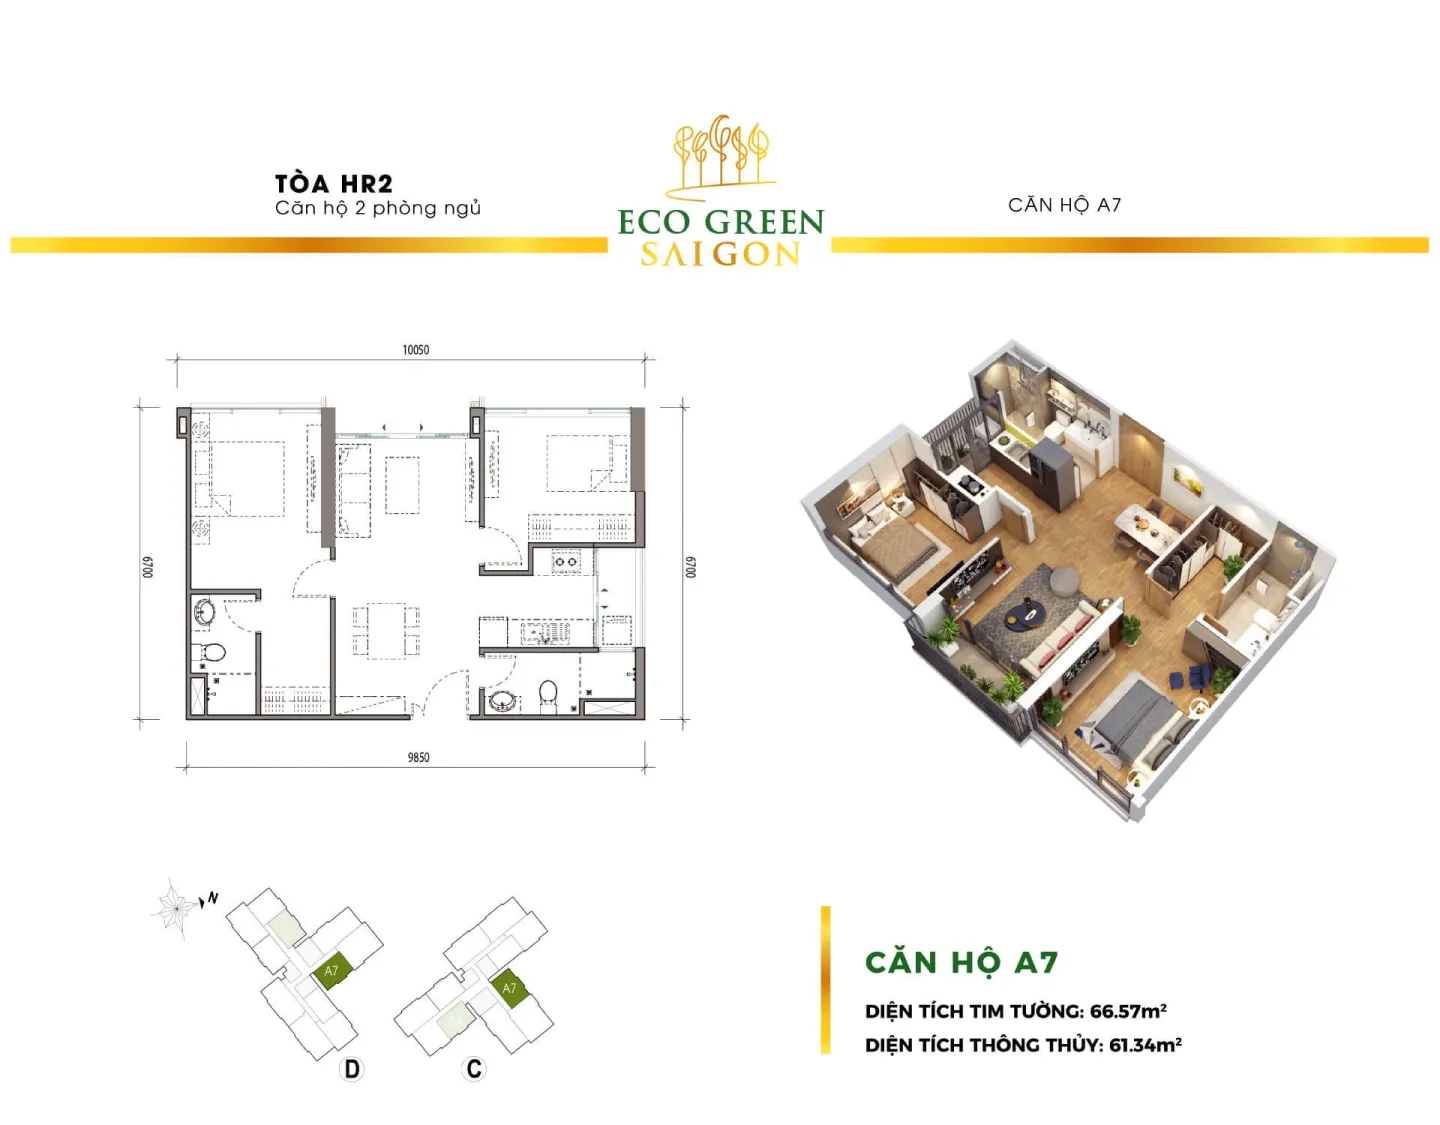
Unit A7 (~61 m² net area)
About 1 m² larger than the 60 m² group — the extra area usually goes to a slightly larger bedroom. It is not a corner unit but has a fairly airy balcony orientation, suitable for those who prioritize rest space over the living room.
Unit A8 (~49 m² net area)
The smallest in the tower. With 2 bedrooms in 49 m², each room is fairly compact — suitable for singles or couples without children. From an investment perspective: this unit type offers a good rental yield within Series A thanks to its low purchase price, and works particularly well for a short-term rental strategy.
Unit A9 (~66 m² net area)
The largest corner unit in Series A. With 66 m² net area and open sides in 2 directions, A9 feels closer to a small 3BR unit than to a typical 2BR unit. If you are torn between A9 and B2, the question to ask is: do you need an extra separate bedroom, or more shared living space?
Series B Layouts – 3-Bedroom Apartments
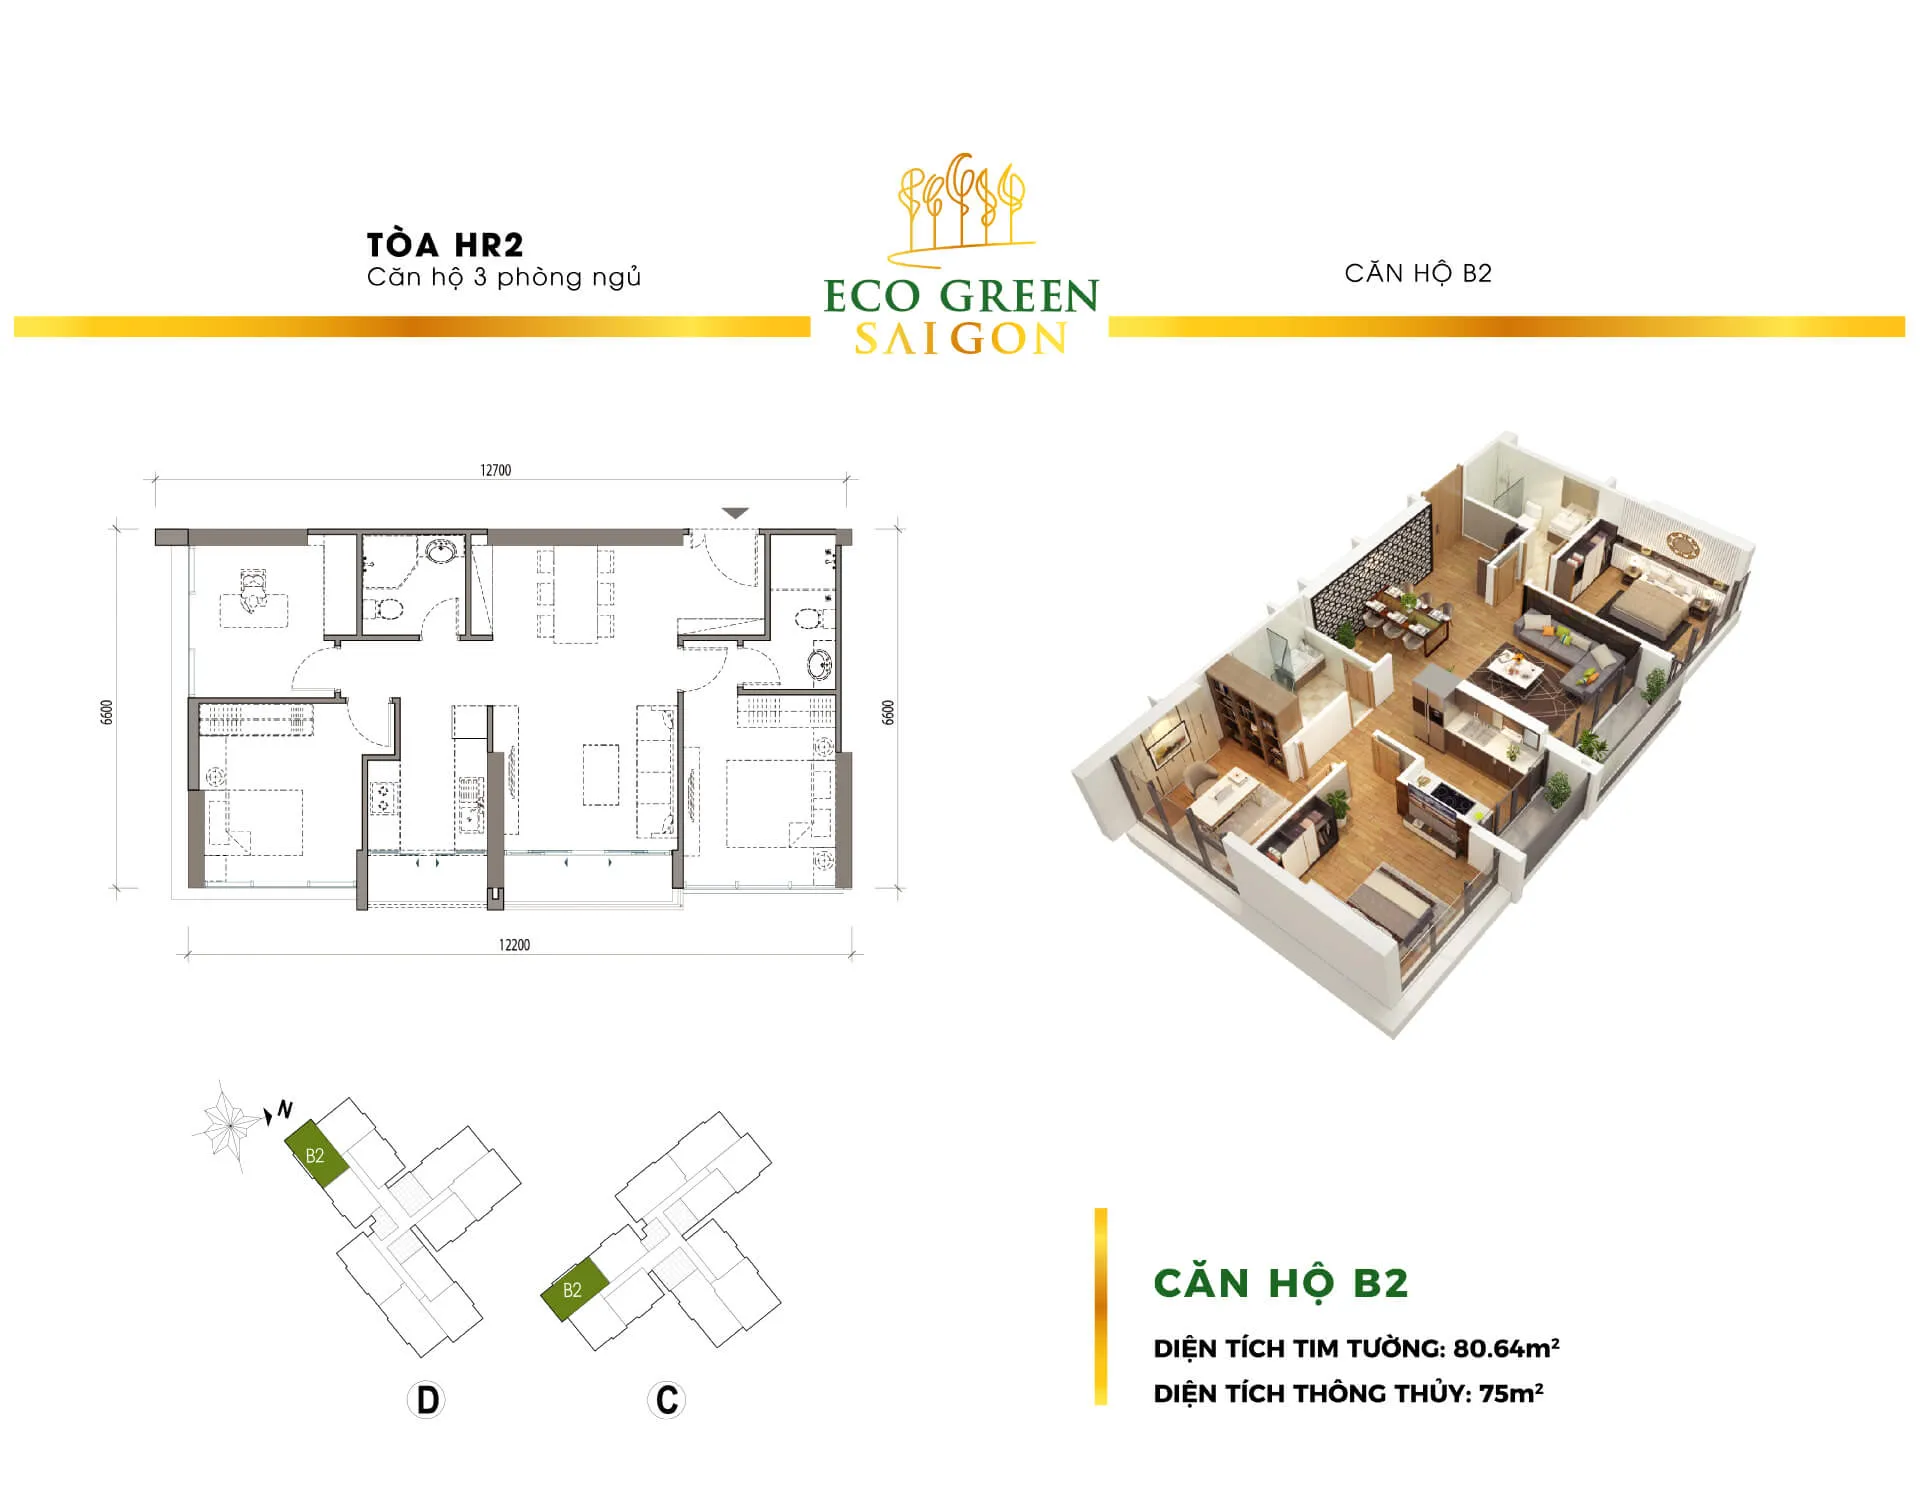
Unit B2 (~75 m² net area)
The entry-level 3BR unit of Series B. The three bedrooms are compactly arranged, and the living room with kitchen is spacious enough for a family of 3–4. Compared with A9, B2 trades some living space for an extra private bedroom — a sensible choice for families with children or anyone who needs a separate home office.
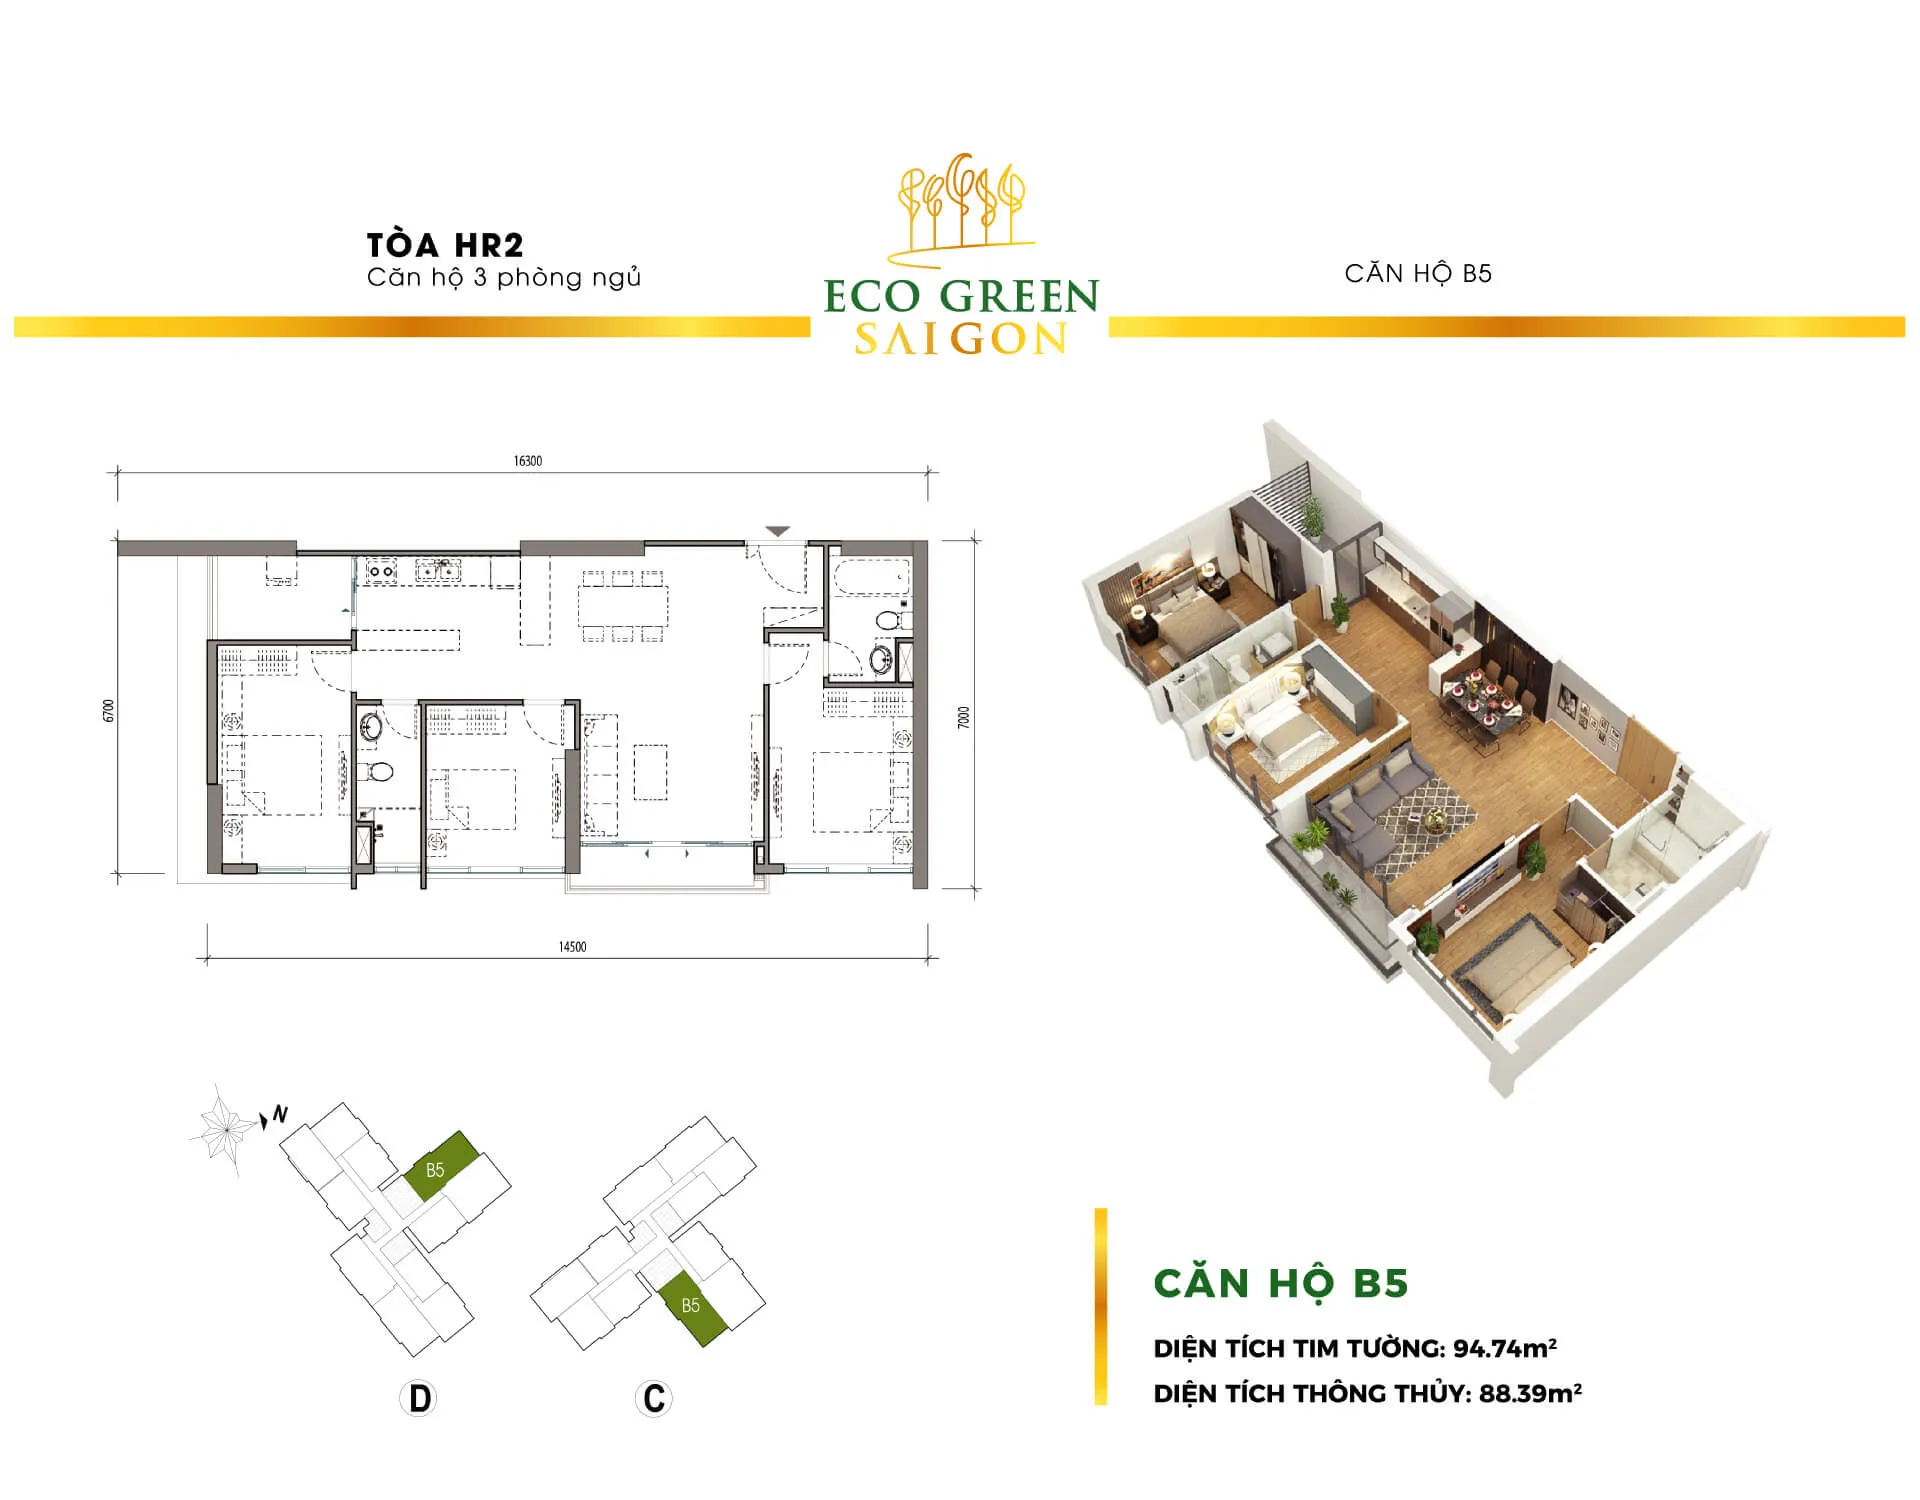
Unit B5 (~88 m² net area)
A corner unit and one of the two largest units in the tower. The area is enough for a master bedroom with an en-suite bathroom, a spacious living room and a balcony that can fit an outdoor dining table. The view from B5 is a big plus — suitable for buyers who prioritize a high quality of life and open space.
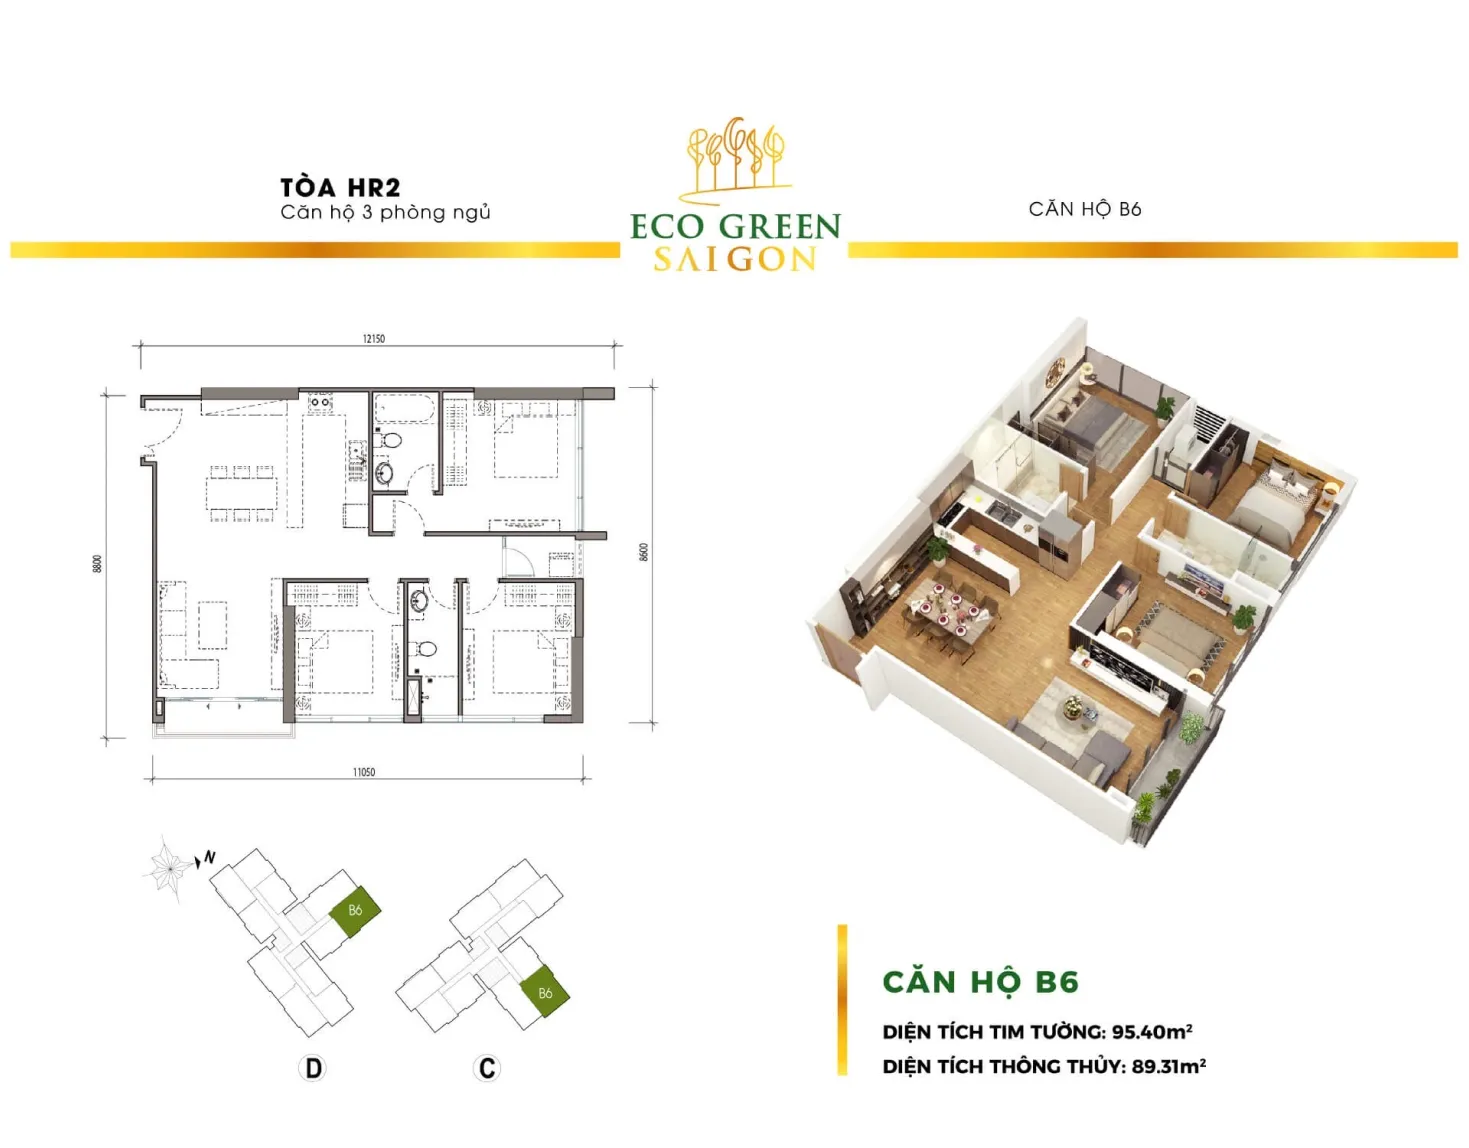
Unit B6 (~89 m² net area)
Similar to B5 in gross area (~95 m²) but with 1 m² more net area. This small difference reflects the wall structure and a different position on the floor plan. In practice, B5 and B6 offer almost the same living experience — the deciding factor should be the view direction and which block fits your goals, rather than the 1 m² difference.
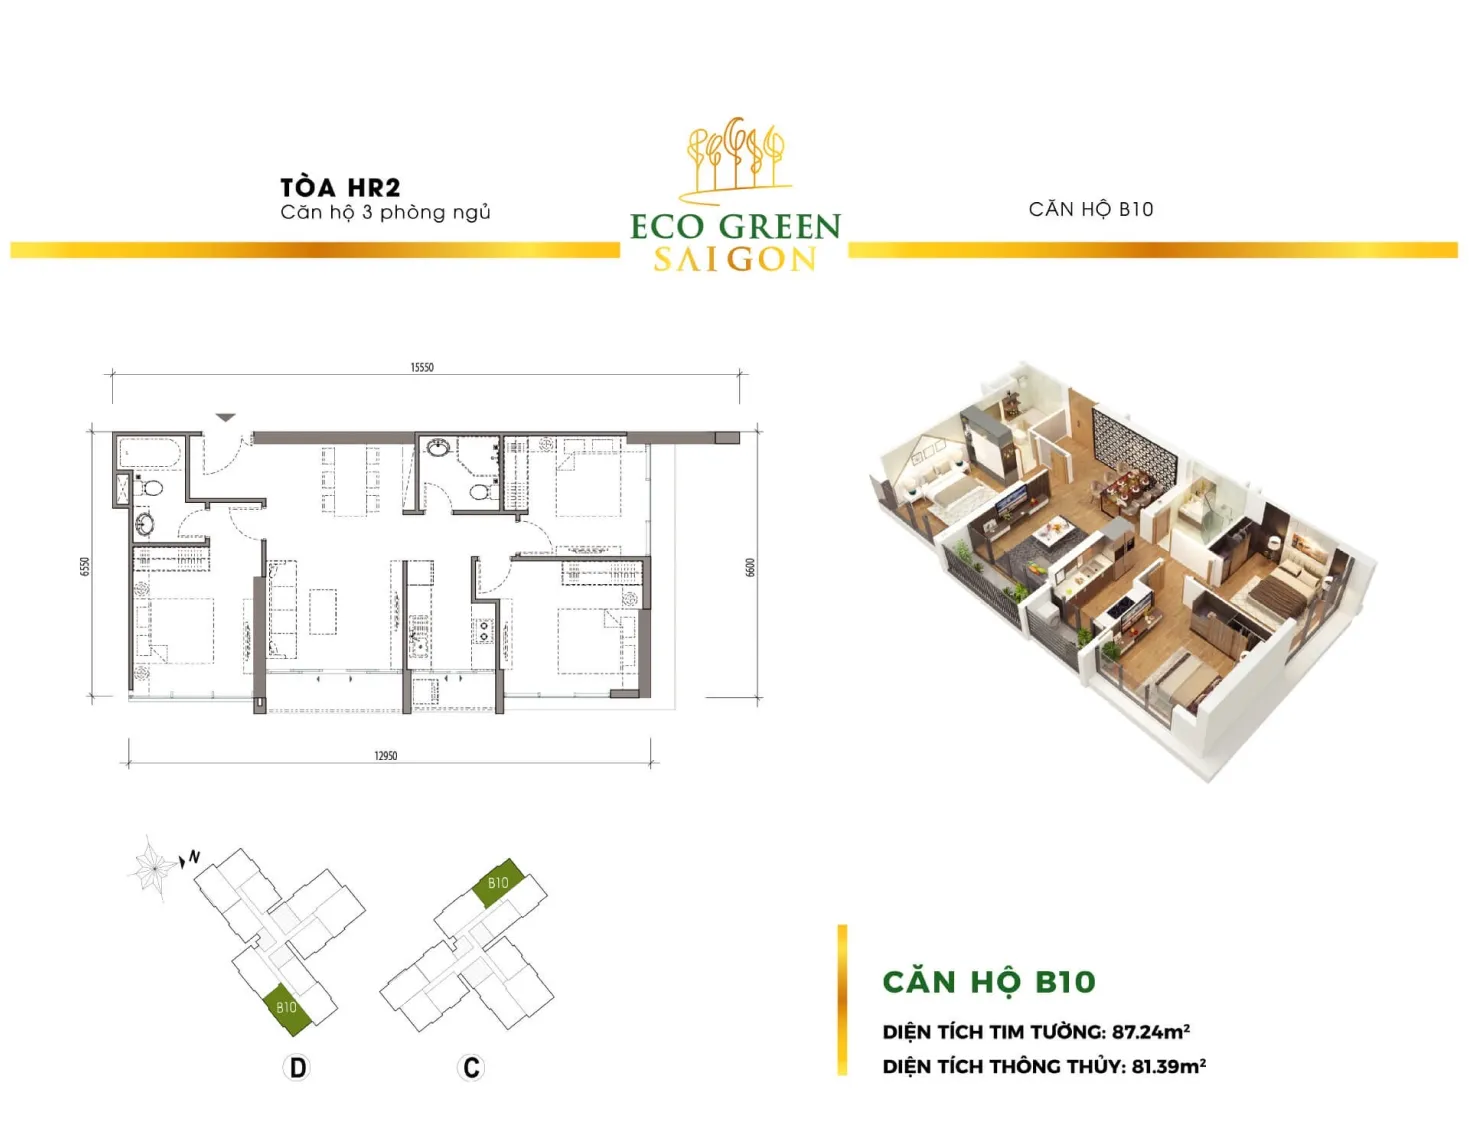
Unit B10 (~81 m² net area)
The most balanced unit in Series B: spacious enough for a family of 4, a more reasonable purchase price than B5/B6, and easier to rent out than B2. A clear 3BR layout with a separate master bedroom. This unit type suits both owner-occupiers and long-term rental investment.
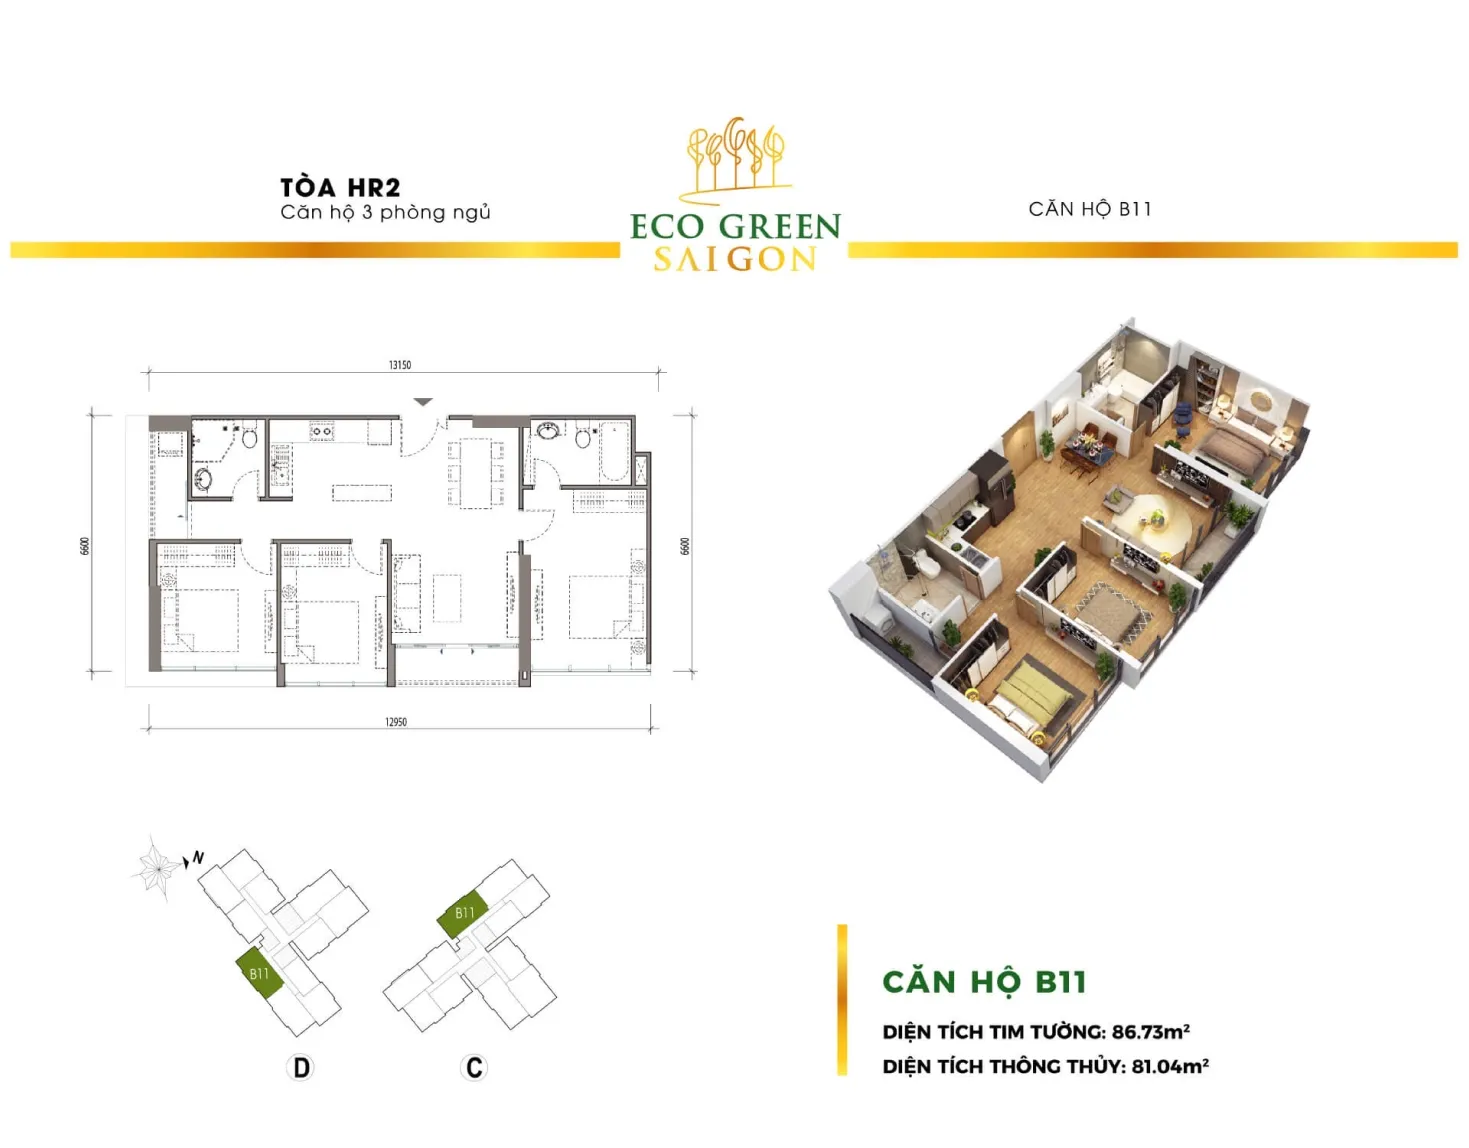
Unit B11 (~81 m² net area)
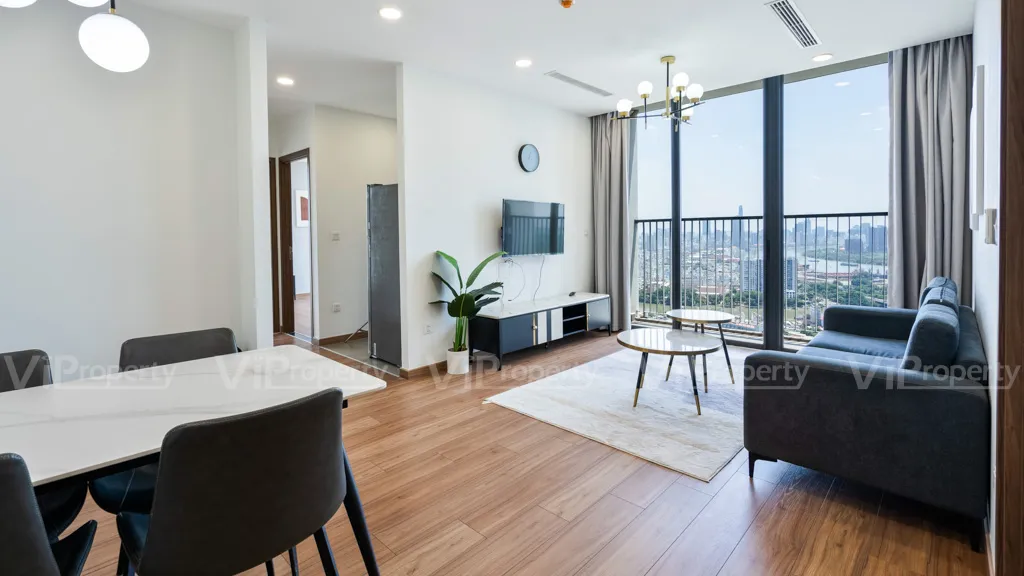
Similar specifications to B10 but in a different position on the floor plan, usually in the other block. When comparing B10 and B11, the point to consider is the view direction — one faces the river, the other faces the park — rather than any difference in interior layout.
Block C or Block D — Which Block Should You Buy?
If you are buying to live in, Block D, facing Huong Tram Park, is better suited to families with young children: less noise, soft morning light and a feeling of closeness to nature. Block C, facing the river, suits young couples or singles who enjoy open space and city views at night.
If you are buying as a rental investment, Block C has the edge when targeting expats and foreign professionals. This group usually prioritizes open views and a modern urban feel. Block D is suitable for long-term rentals to Vietnamese families, which tend to be more stable with less turnover.
If liquidity is a concern, corner units in both blocks hold their value better on the secondary market. A8, although the smallest, sells faster because its price point is affordable for more buyers.
Choosing an HR2 Unit for Your Needs
Newlyweds on a moderate budget → A3 or A7 (Block C): just enough space, a lively view and a purchase price that is not too high.
Families of 3–4 with young children → B10 or B11 (Block D): 3 spacious bedrooms, a quiet park-facing view, suitable for living long term.
Foreign professionals or long-term rental investment → A9 or B2 (Block C, high floor): generous space, an impressive river view and easy to find tenants.
Investors optimizing cash flow → A8: the lowest purchase price in the tower, a good rental yield, suitable for a short-term rental strategy.