Eco Green Sai Gon
Tower M2 Floor Plans at Eco Green Sai Gon – Details of Each Apartment Type
Explore the full Tower M2 layout at Eco Green Sai Gon – detailed floor plans of each apartment, attractive view directions and an efficient design in District 7.
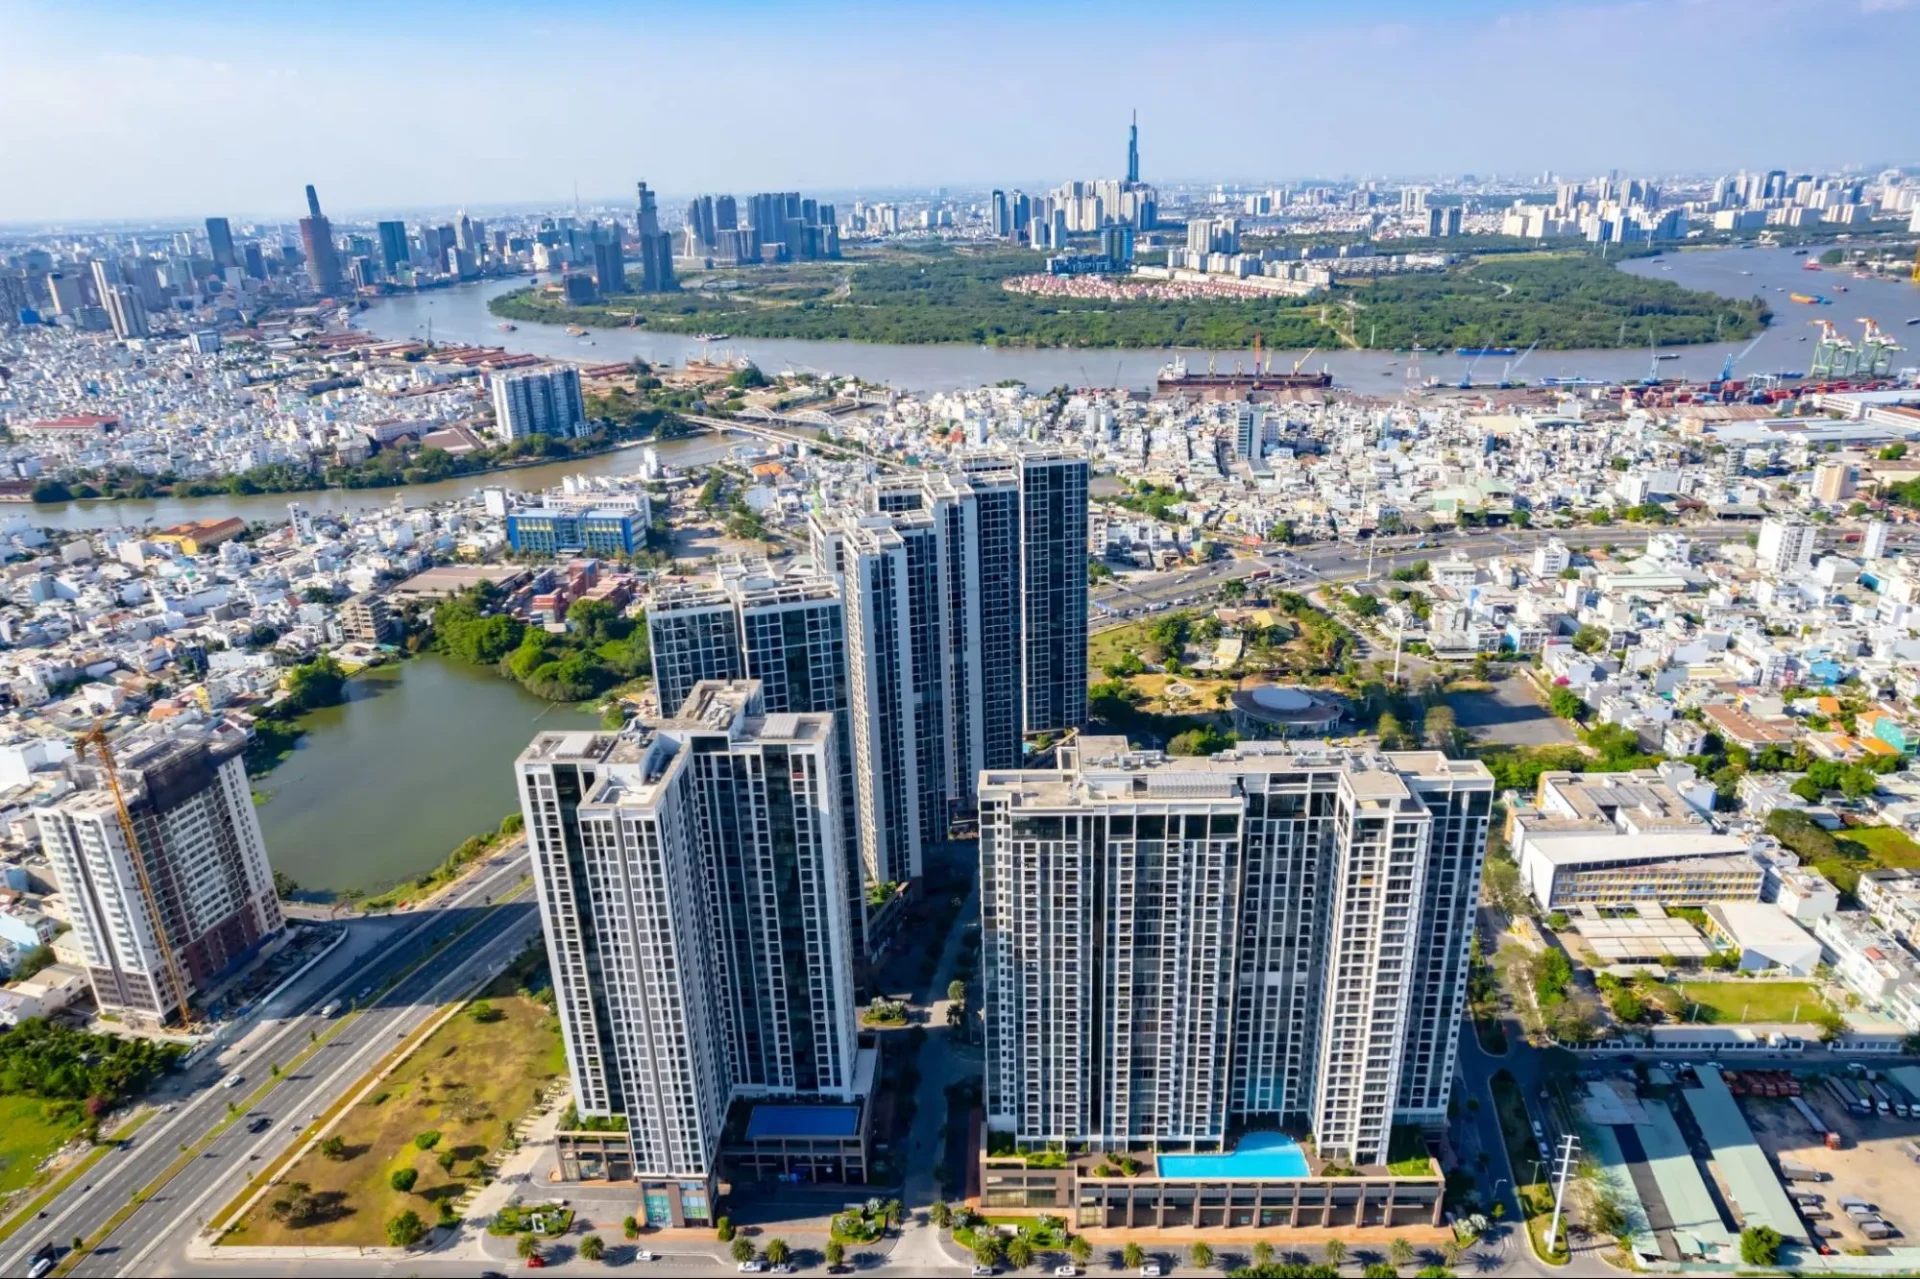
Tower M2 is one of the zones drawing strong interest at Eco Green Sai Gon (District 7), standing out for its distinctive fan-shaped design and a range of apartment types from 1 to 2 bedrooms. Located at the project’s 2nd main gate, Tower M2 offers impressive views toward central District 1, the Saigon River and Huong Tram Park, which covers more than 20 hectares. This article brings together all the floor plan information and details of each apartment type, to help you easily choose the right apartment for yourself and your family.
1. Overview of Tower M2 Within the Eco Green Sai Gon Project
1.1. Location of Tower M2 Within the Project
Tower M2 is located in the southwest of the Eco Green Sai Gon project, right at the 2nd main gate on Nguyen Van Linh Street, District 7. This location borders the HR3 zone directly and connects conveniently to the full range of internal amenities such as the park, swimming pool and the project’s shopping mall.
1.2. Basic Specifications
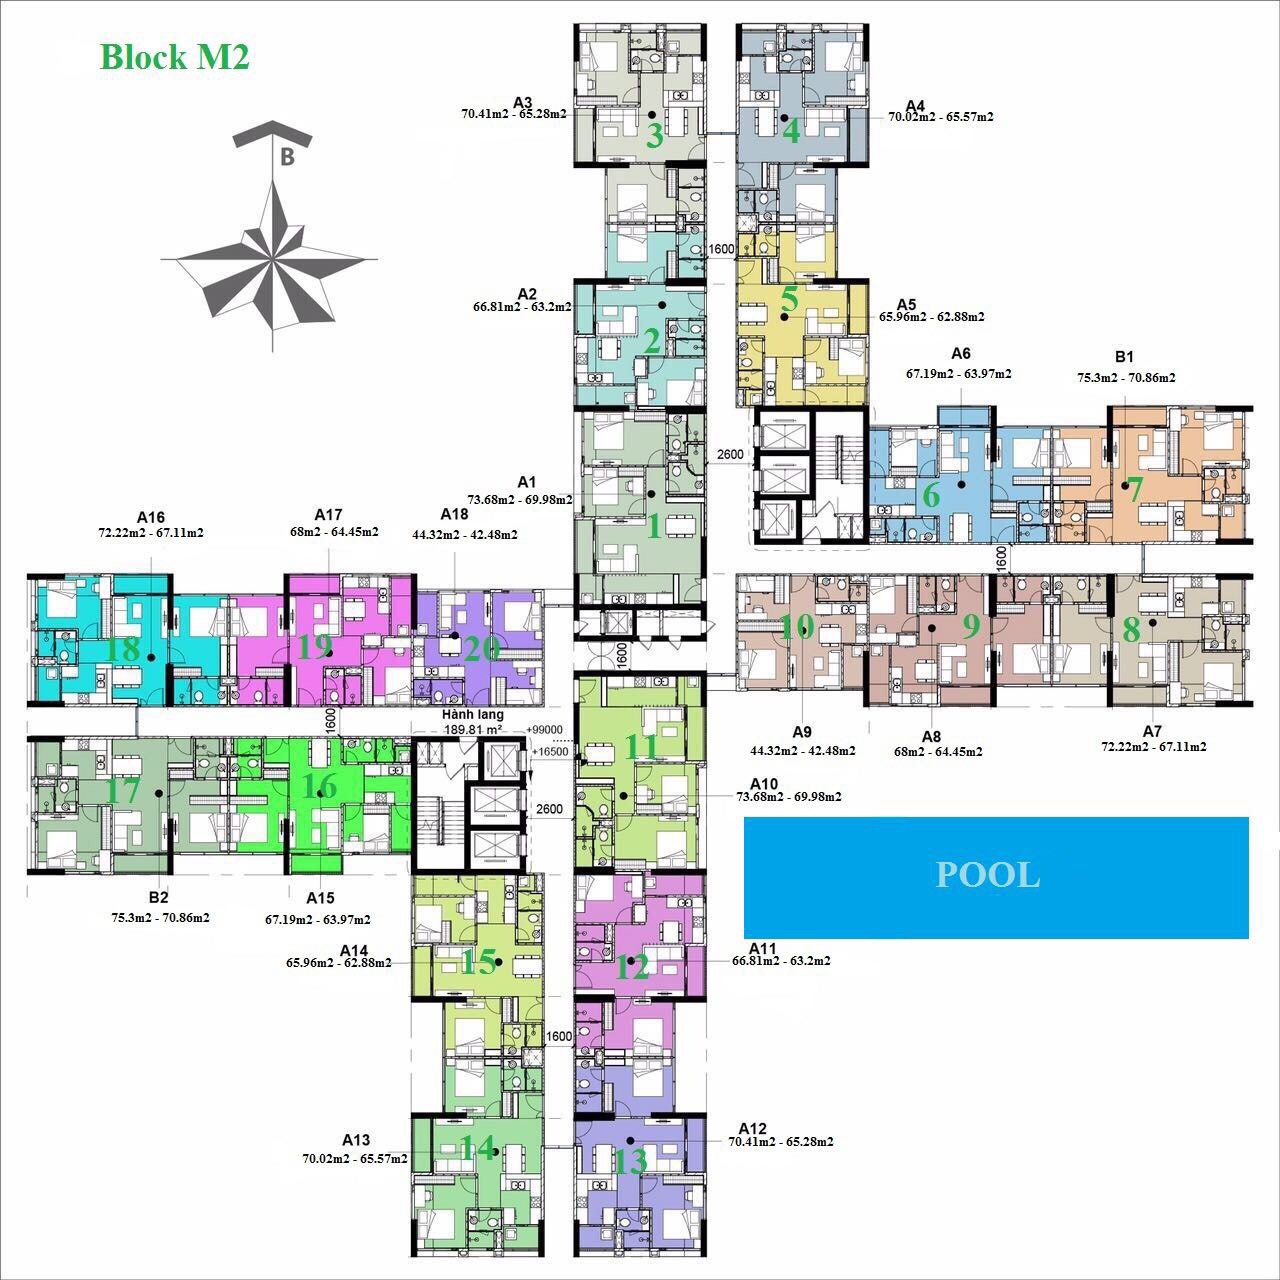
Tower M2 is 30 floors high, of which the 3 podium floors are used for retail and amenities, with apartments starting from floor 3A upward. Each floor has 20 apartments served by 6 elevators and 2 staircases, making it quick and convenient for residents to get around in daily life.
2. Overall Floor Plan and Design of Tower M2 at Eco Green Sai Gon
2.1. Typical Floor Plan Structure of Tower M2
The typical floor plan of Tower M2 applies from floor 3A to floor 30, with a total of 20 apartments on each floor. The apartments are numbered from A1 to A18, plus B1 and B2; unit codes follow the M2.XX.YY standard, where XX is the floor number and YY is the unit number. For example, unit A4 on floor 8 has the code M2.08.04. This coding system makes it easy for residents and clients to look up and locate each apartment in the building precisely.
2.2. Distinctive Fan-Shaped Design
What sets Tower M2 apart from the other towers in the project is its distinctive fan-shaped design. Thanks to this design, all 1-bedroom and 2-bedroom apartments face outward, receive direct sunlight and enjoy panoramic views toward the city center and Huong Tram Park, ensuring wide, bright views. It keeps to a minimum the number of apartments that end up “dark” and short of light.
3. Detailed Layouts and Views of Each Apartment Type in Tower M2 at Eco Green Sai Gon
3.1. Overall Layout of Tower M2
Tower M2 (Block E) is designed with a balanced, harmonious relationship between space and landscape. Its modern design is more efficient than many towers in the project. Every detail in Tower M2 is optimized for a comfortable, balanced and airy life.
Tower M2 has open views in many directions:
- North: View of Huynh Tan Phat Street – Phu My Bridge
- South: View of Huong Tram Park (more than 20 ha).
- East: View of Eco Green Park – the internal park
- West: Nguyen Van Linh frontage – view of District 1.
3.2. 1 Bedroom + 1 Multi-Purpose Room Apartments (44m²)
Each floor of Tower M2 has 2 small 44m² apartments with 1 bedroom plus 1 multi-purpose room: units A9 and A18. They are an ideal choice for singles or young couples who want to own an apartment in a prime District 7 location at a reasonable investment. Despite the compact size, the apartment is fully equipped, with a smart design that leaves no wasted corners and makes the most of the entire space.
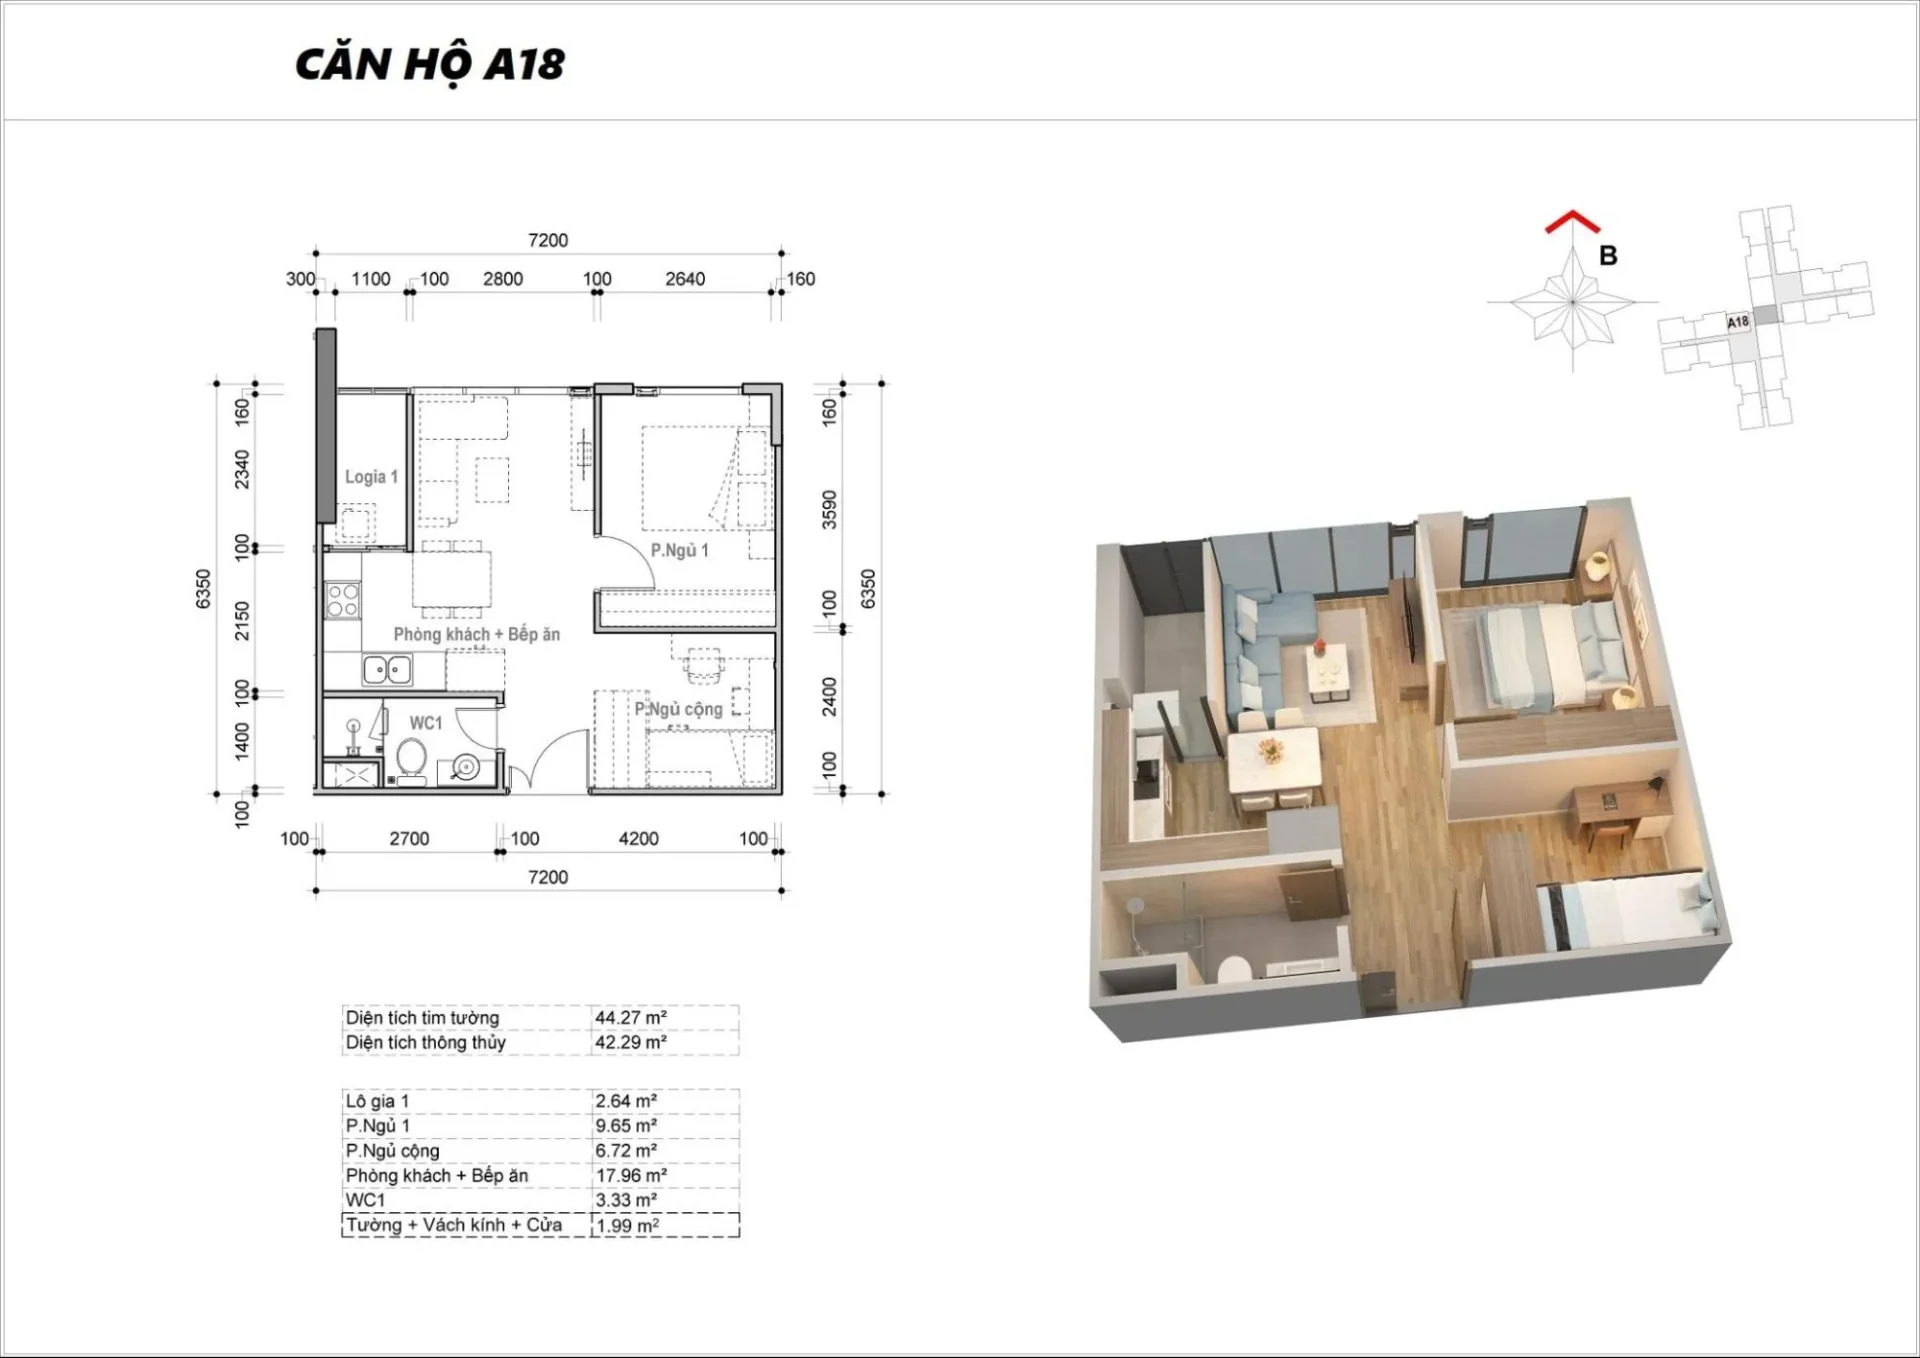
44m2 apartment design with 1 bedroom + 1 multi-purpose room, southeast-facing windows and a view of Huong Tram Park
Unit A18 has northwest-facing windows and a view toward Nguyen Van Linh Boulevard and the city center
3.3. 2-Bedroom Apartments (66m² – 76m²)
Tower M2 focuses on 2-bedroom units, and notably has no 3-bedroom apartments. The 2-bedroom apartments are grouped by view as follows:
3.3.1. Corner Units With 2 Views
All have 2 open views toward the Saigon River – District 1 or the internal park. Units A3, A4, A12 and A13 have an area of 70 m², units A7 and A16 have 72 m² of living space, and B1 and B2 are the largest in Tower M2 at 76 m². These are highly sought-after apartments at Eco Green Sai Gon, with an efficient size and design, a special dual view and a reasonable price.
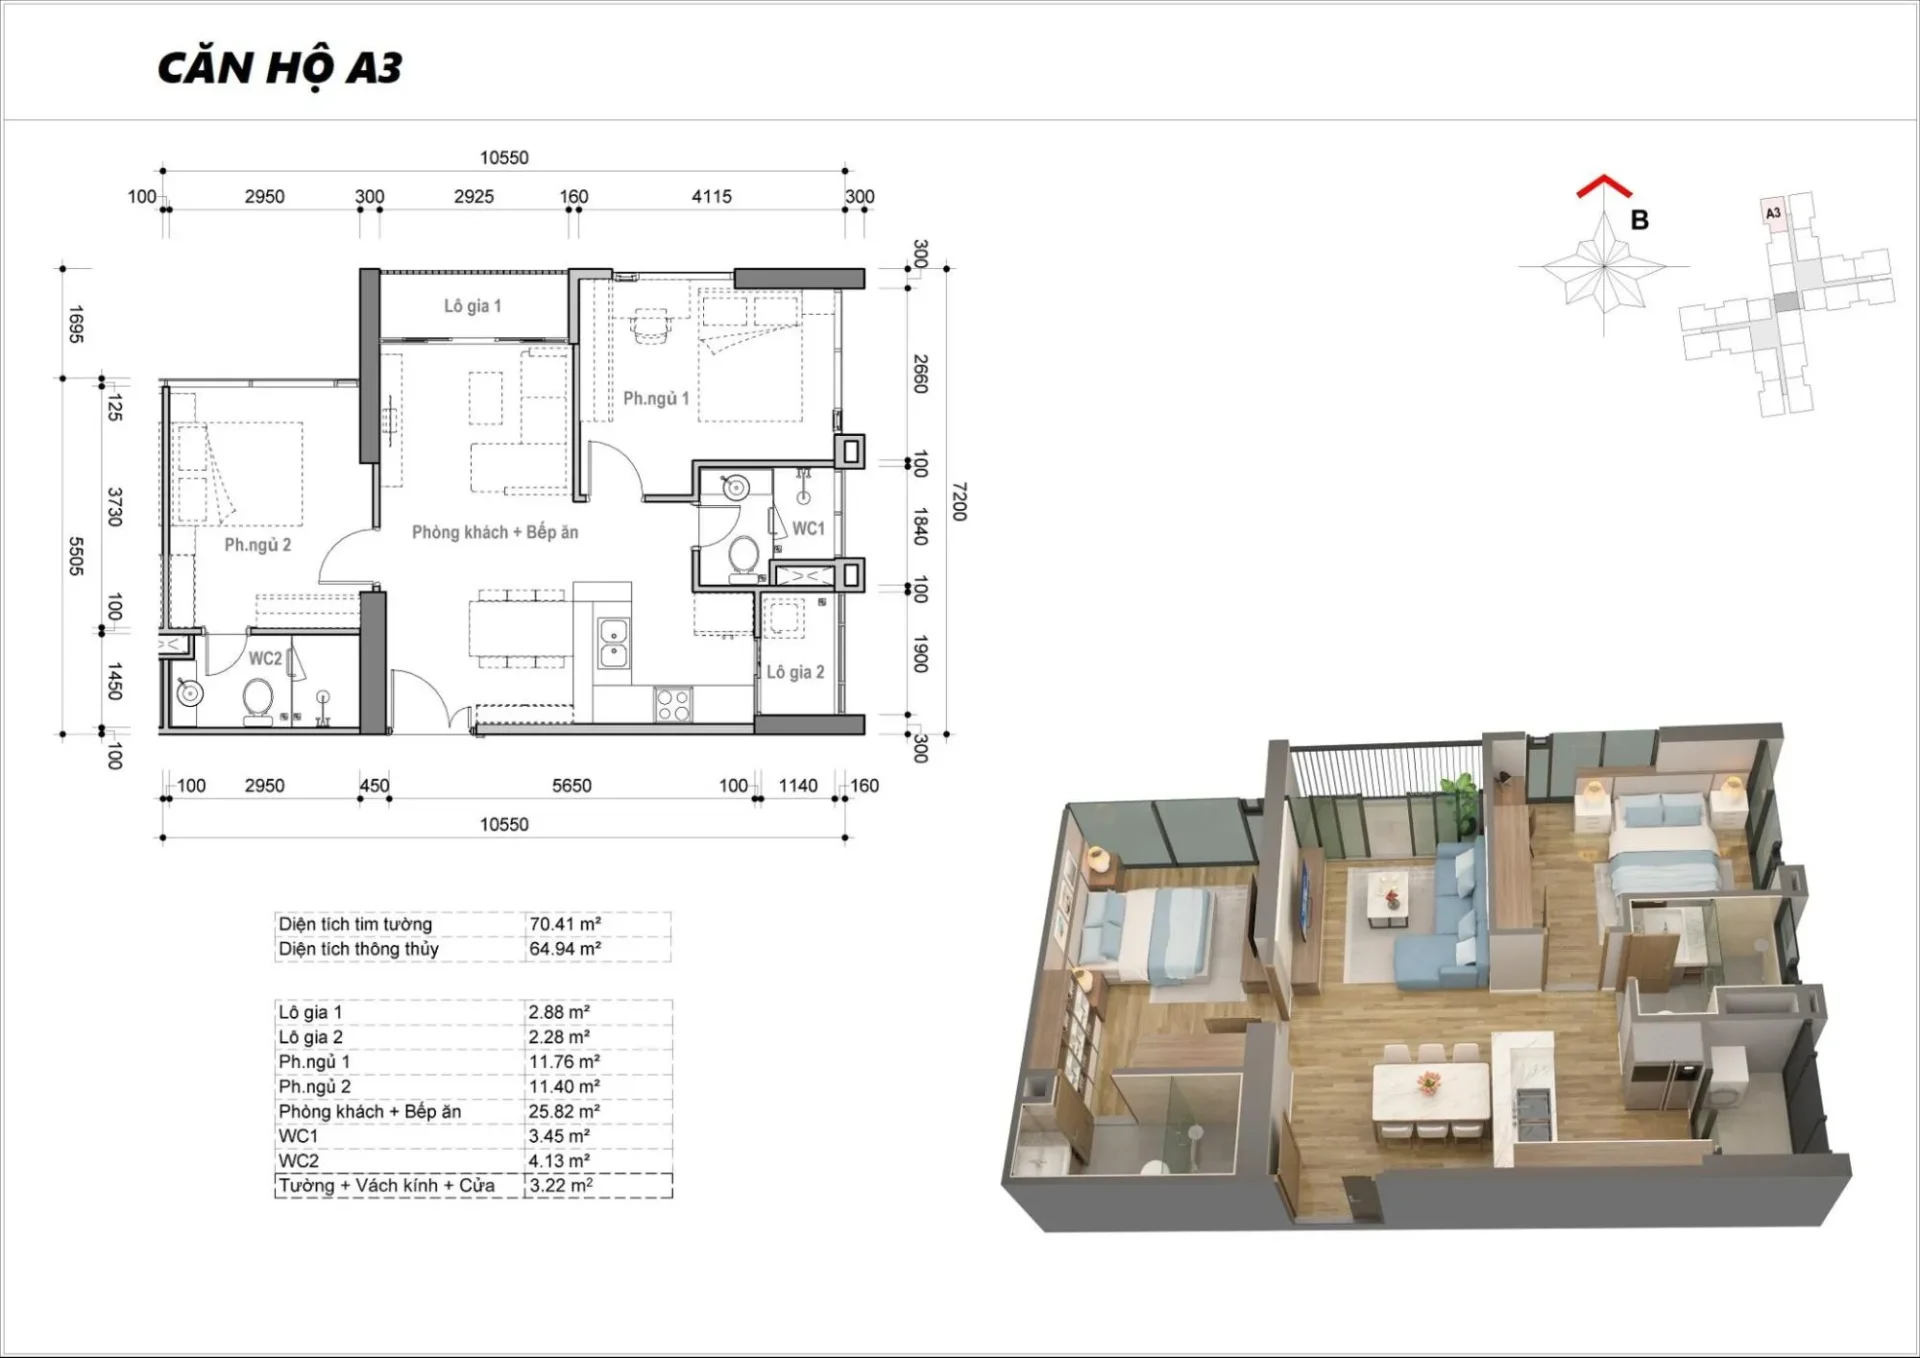
Unit A3 has 2 corner views, toward District 1 and the full sweep of the Saigon River
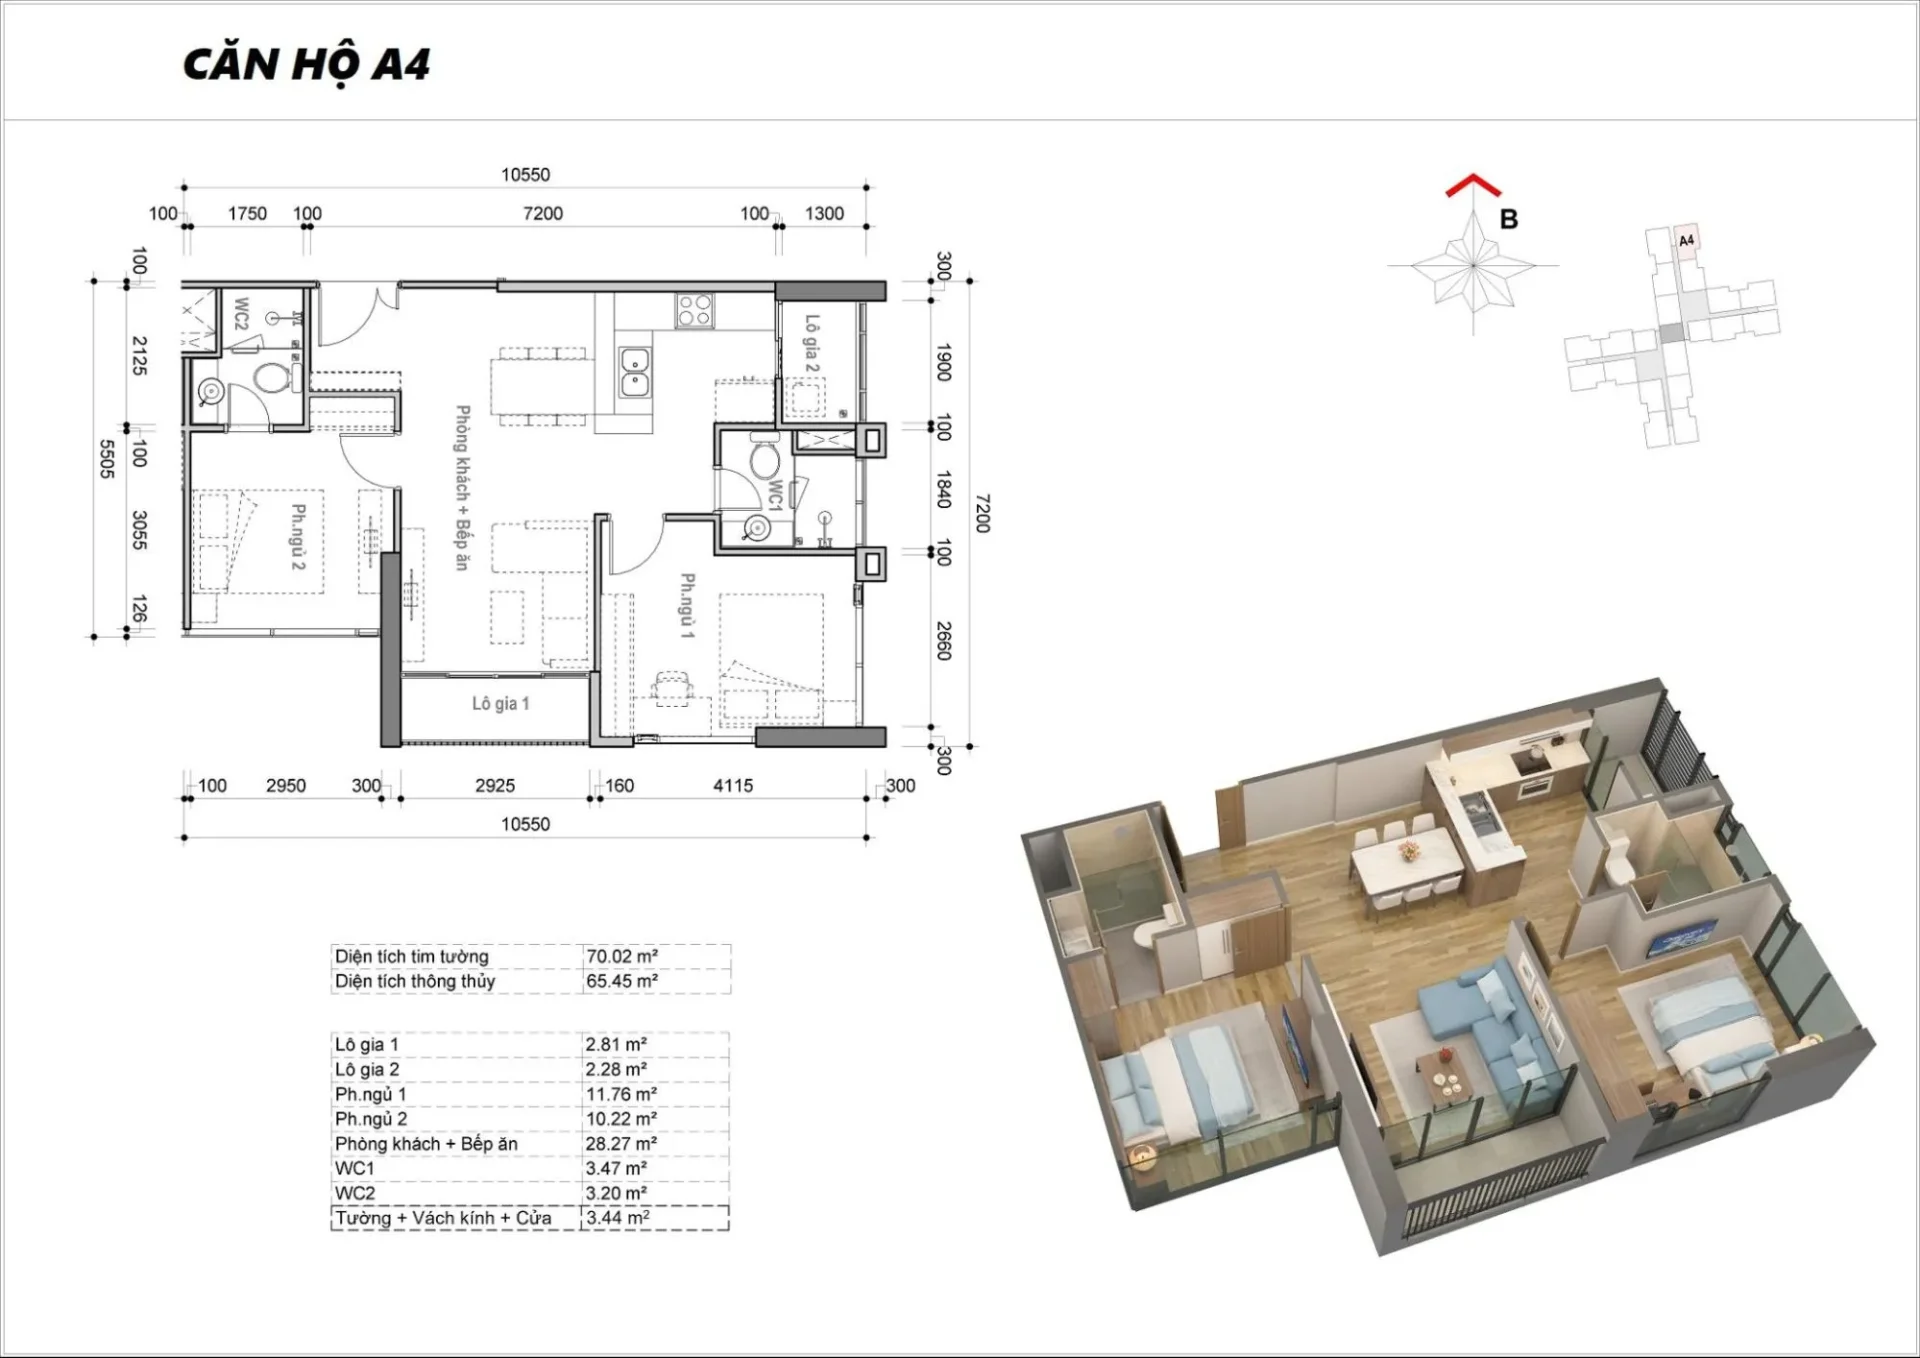
Unit A4 has a view toward Eco Green Park and the Saigon River
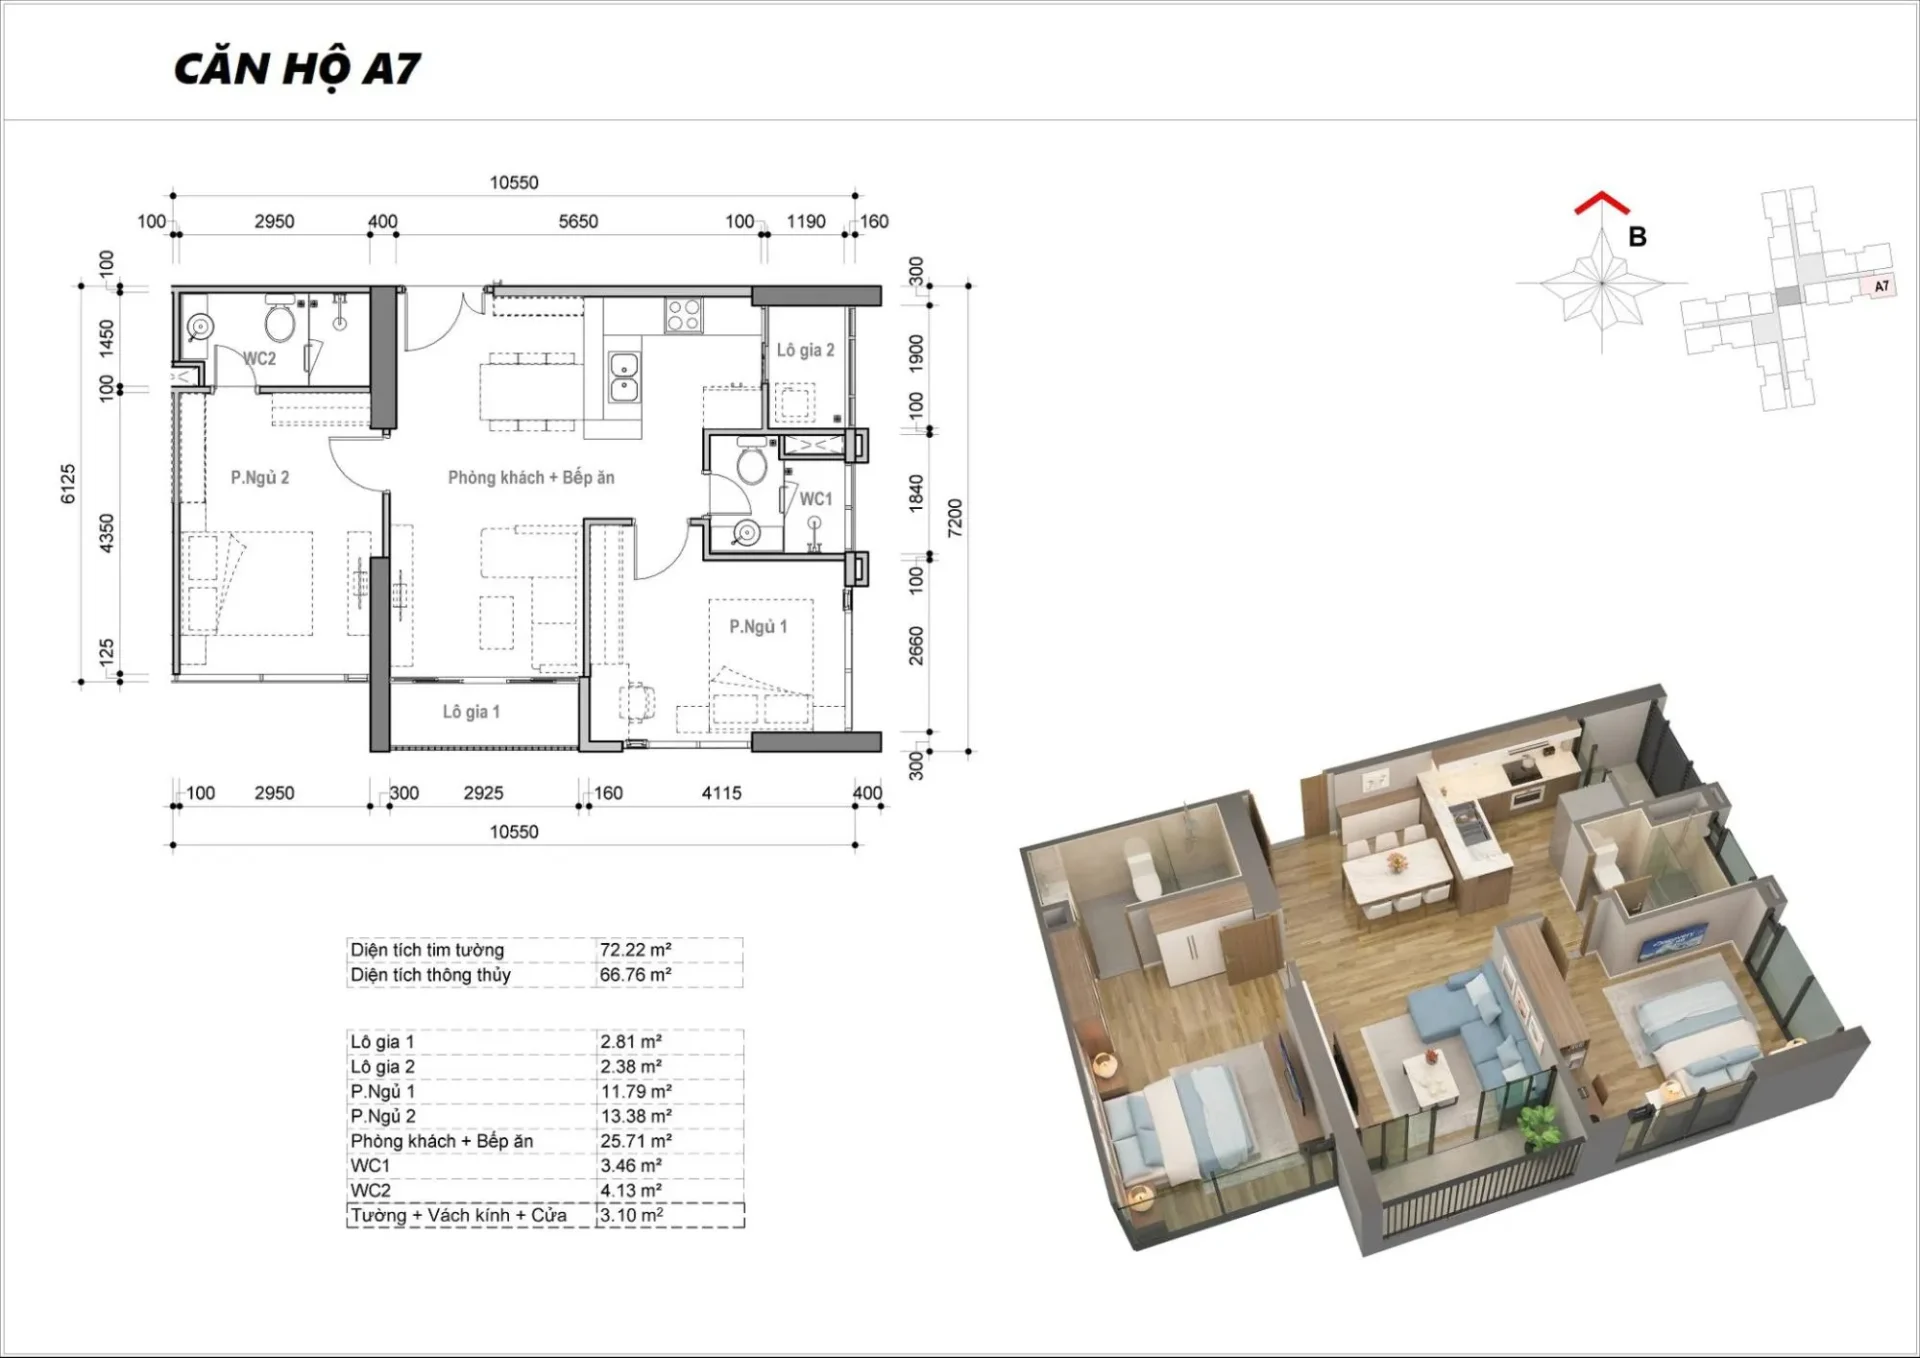
Unit A7 has southeast-facing windows with a view of Huong Tram Park, the internal grounds and part of the Saigon River
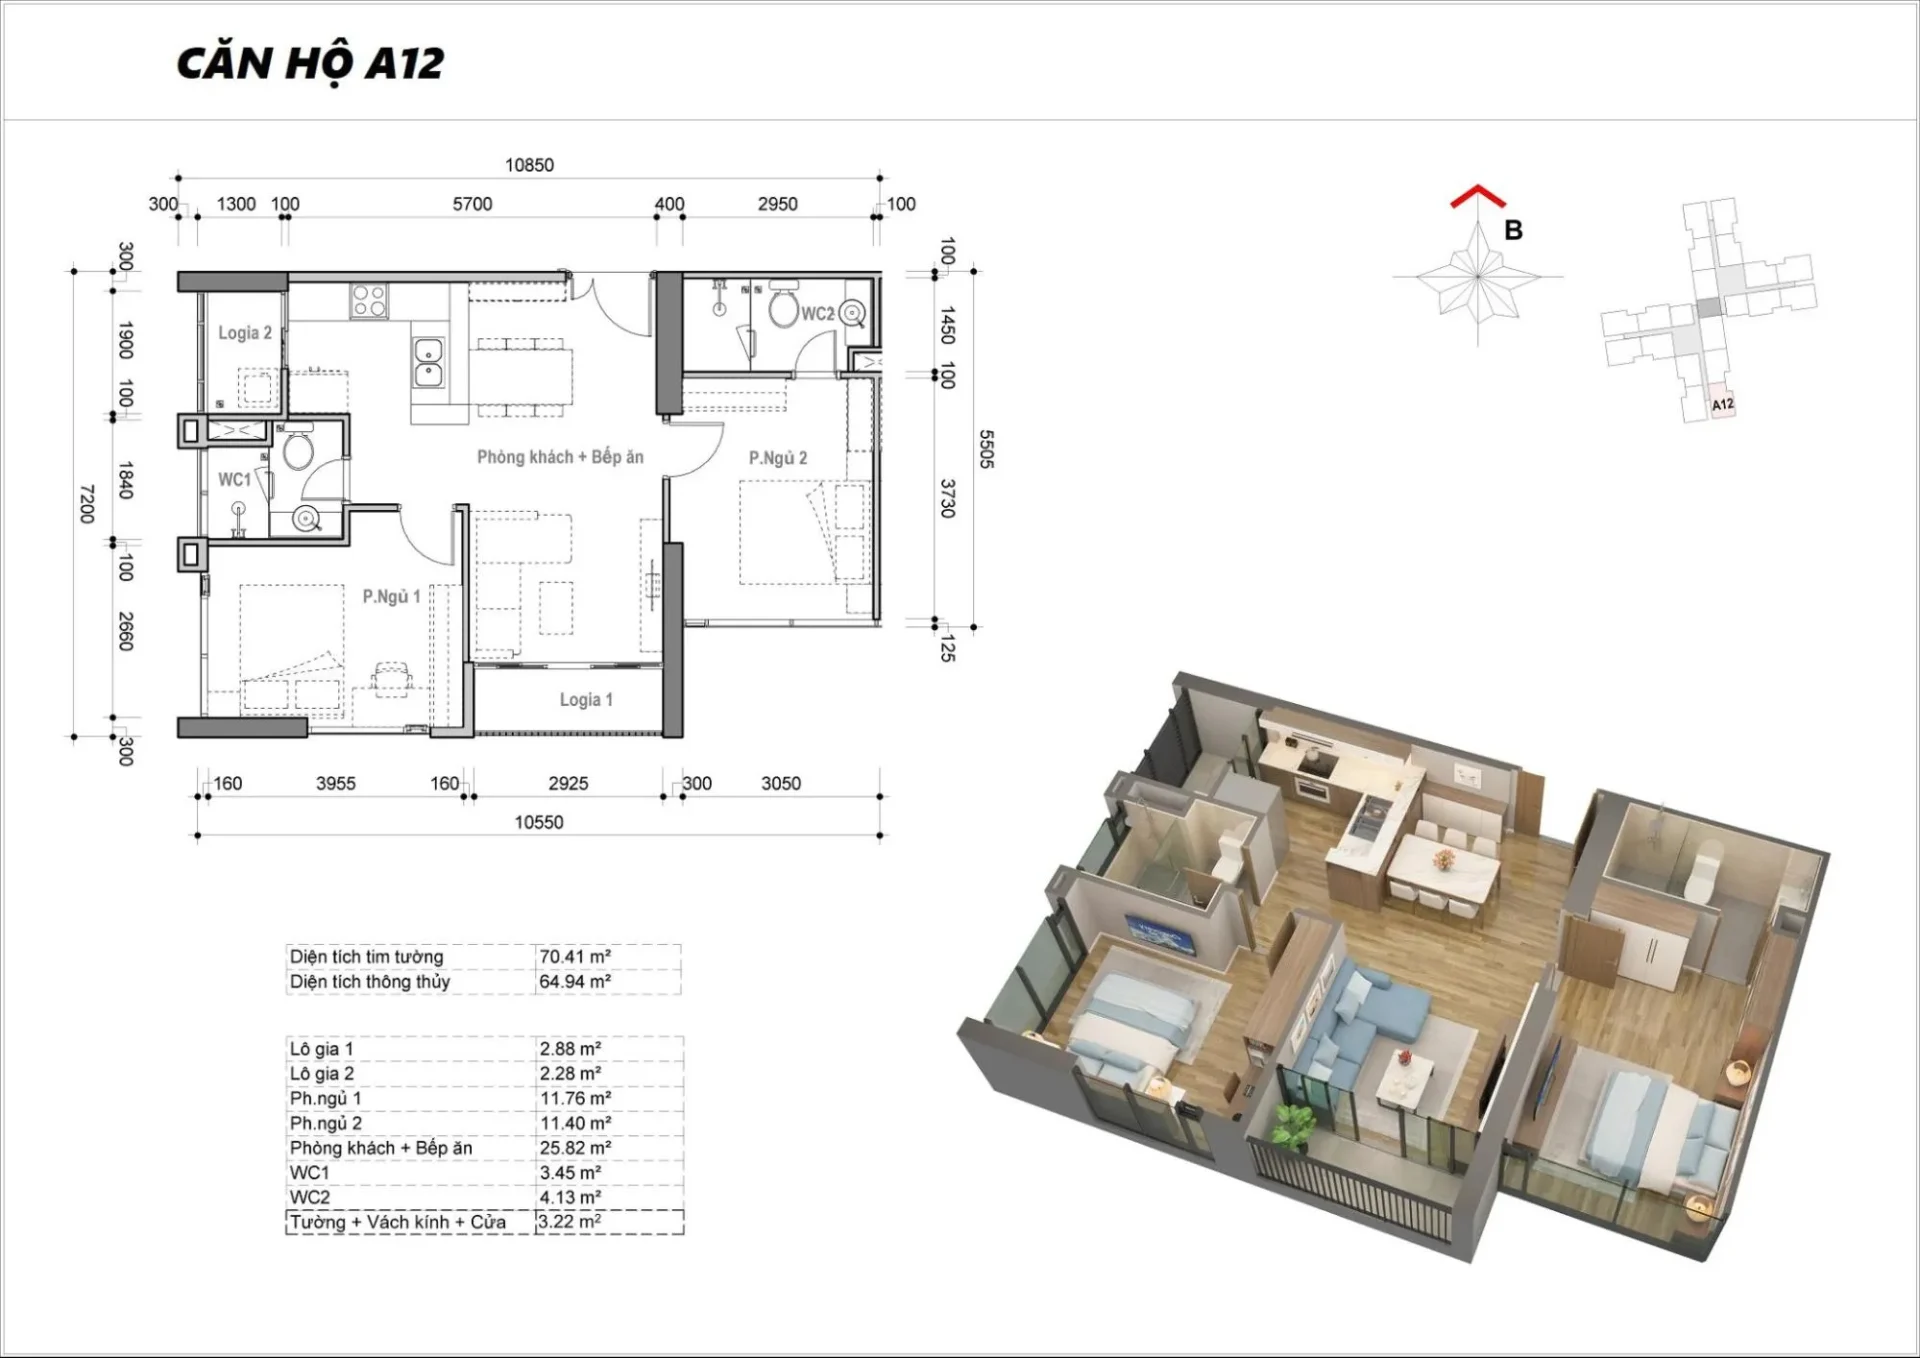
Unit A12 has a corner view toward Districts 5, 8 and the internal park
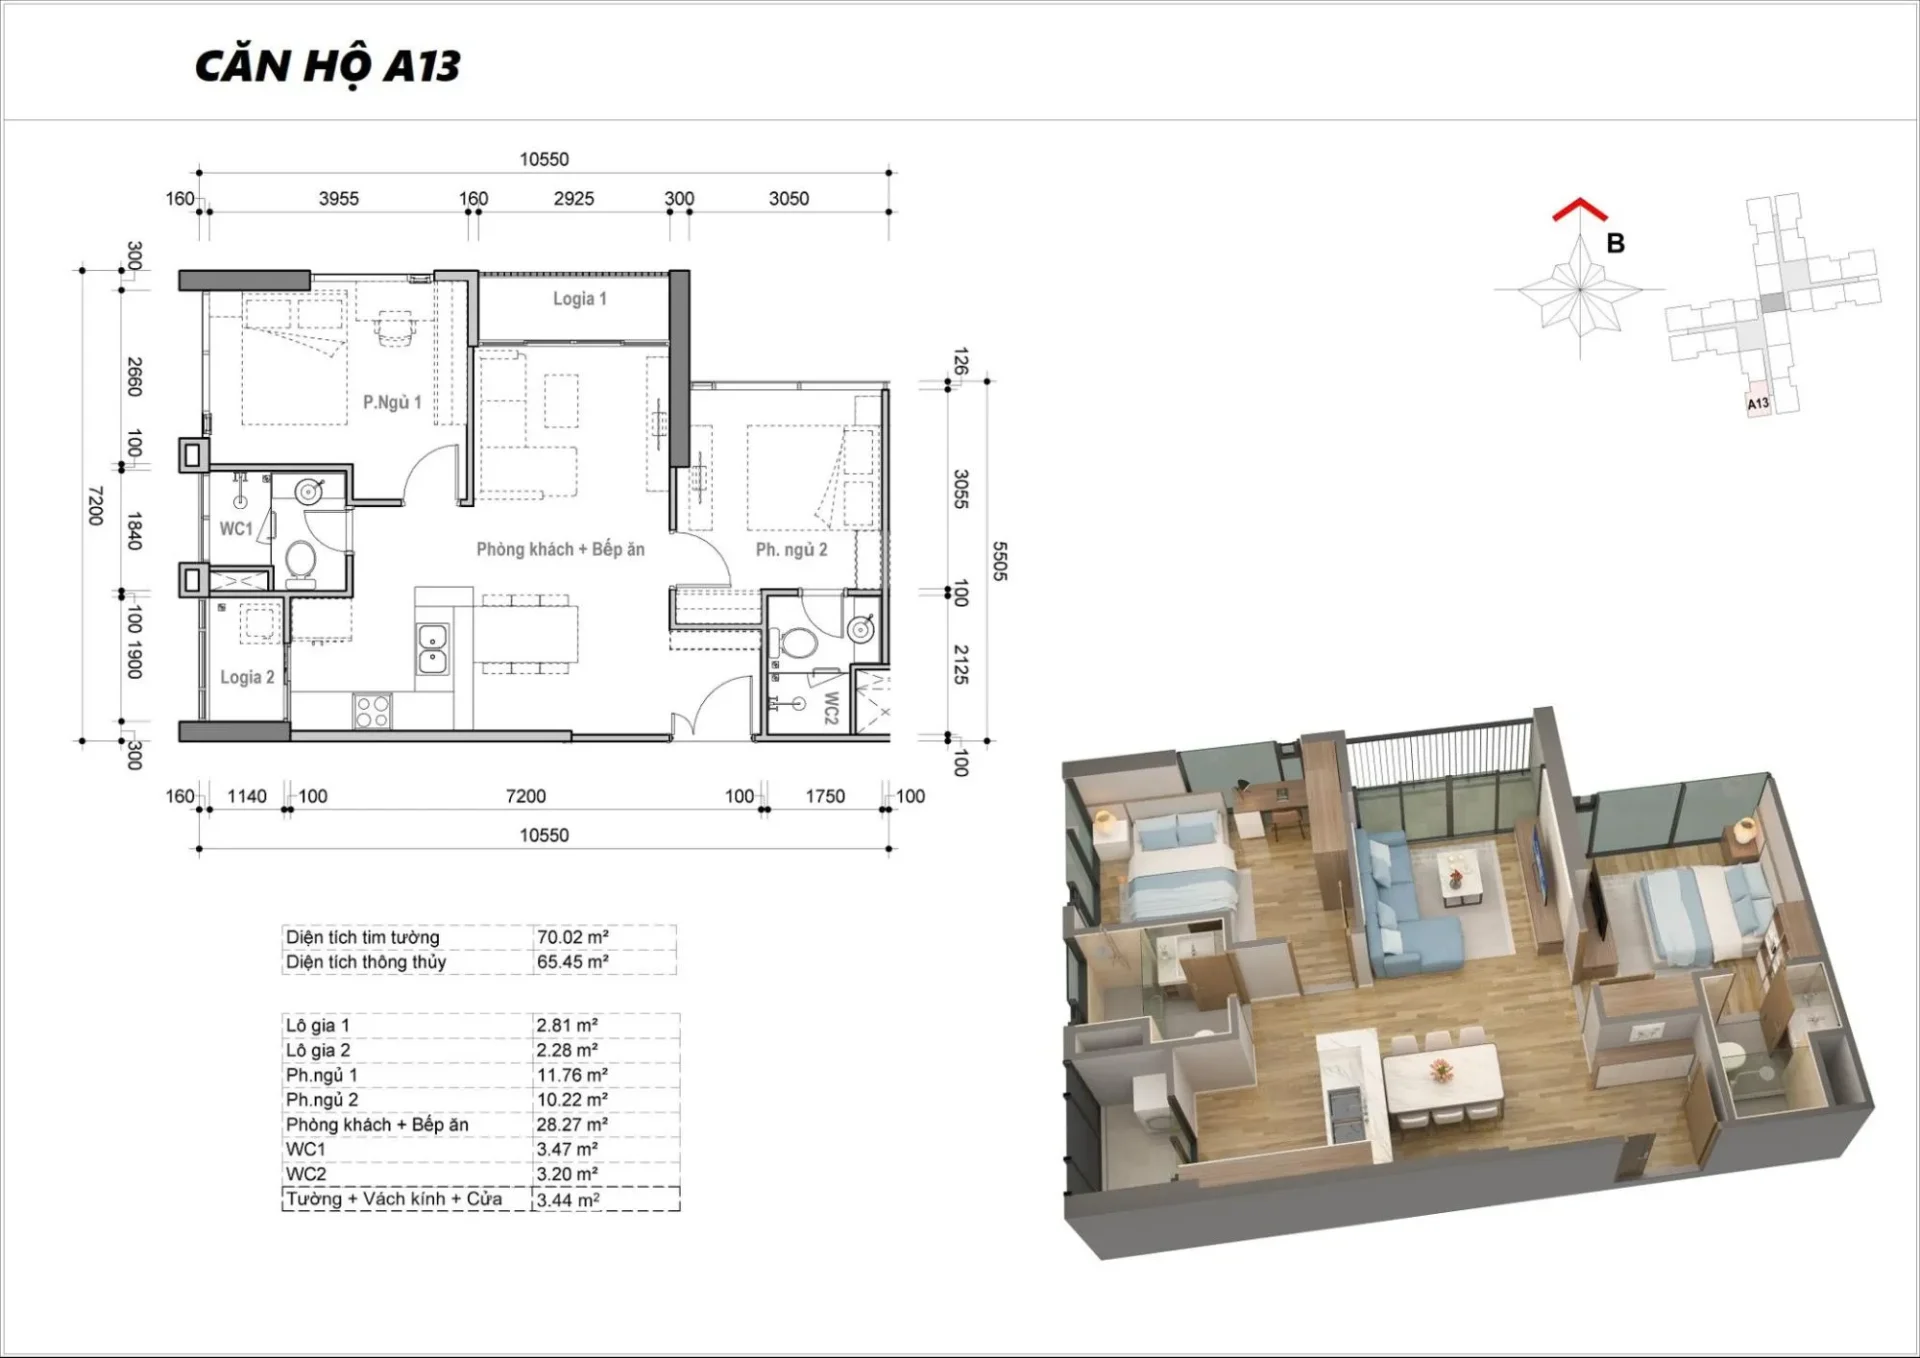
Unit A13 has southwest-facing windows and a corner view toward Nguyen Van Linh Street and the Phu My Hung urban area
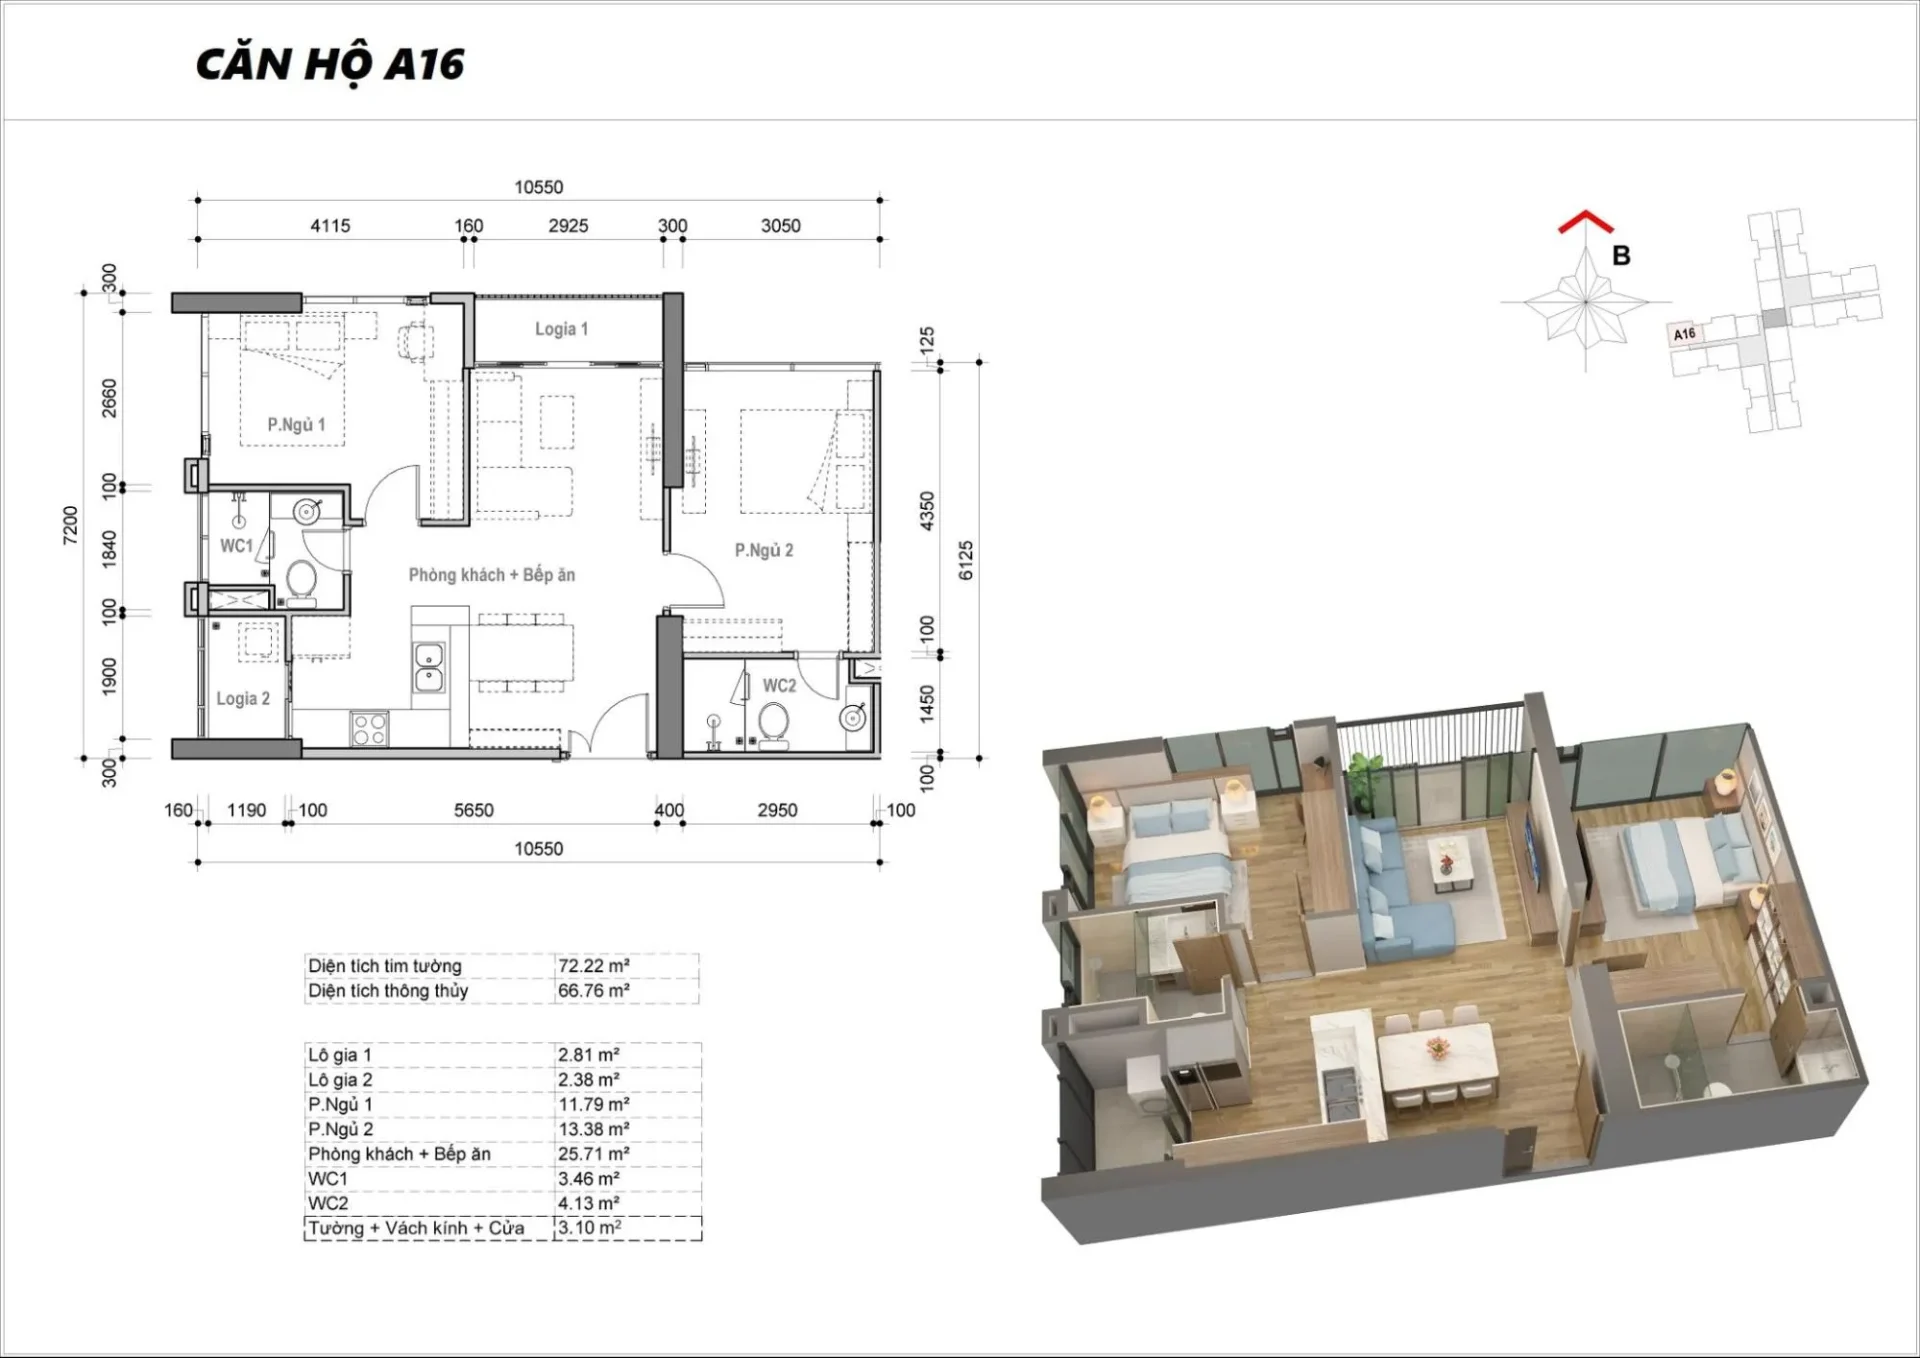
Unit A16 is a northwest-facing corner unit looking toward the Saigon River and Districts 1, 2
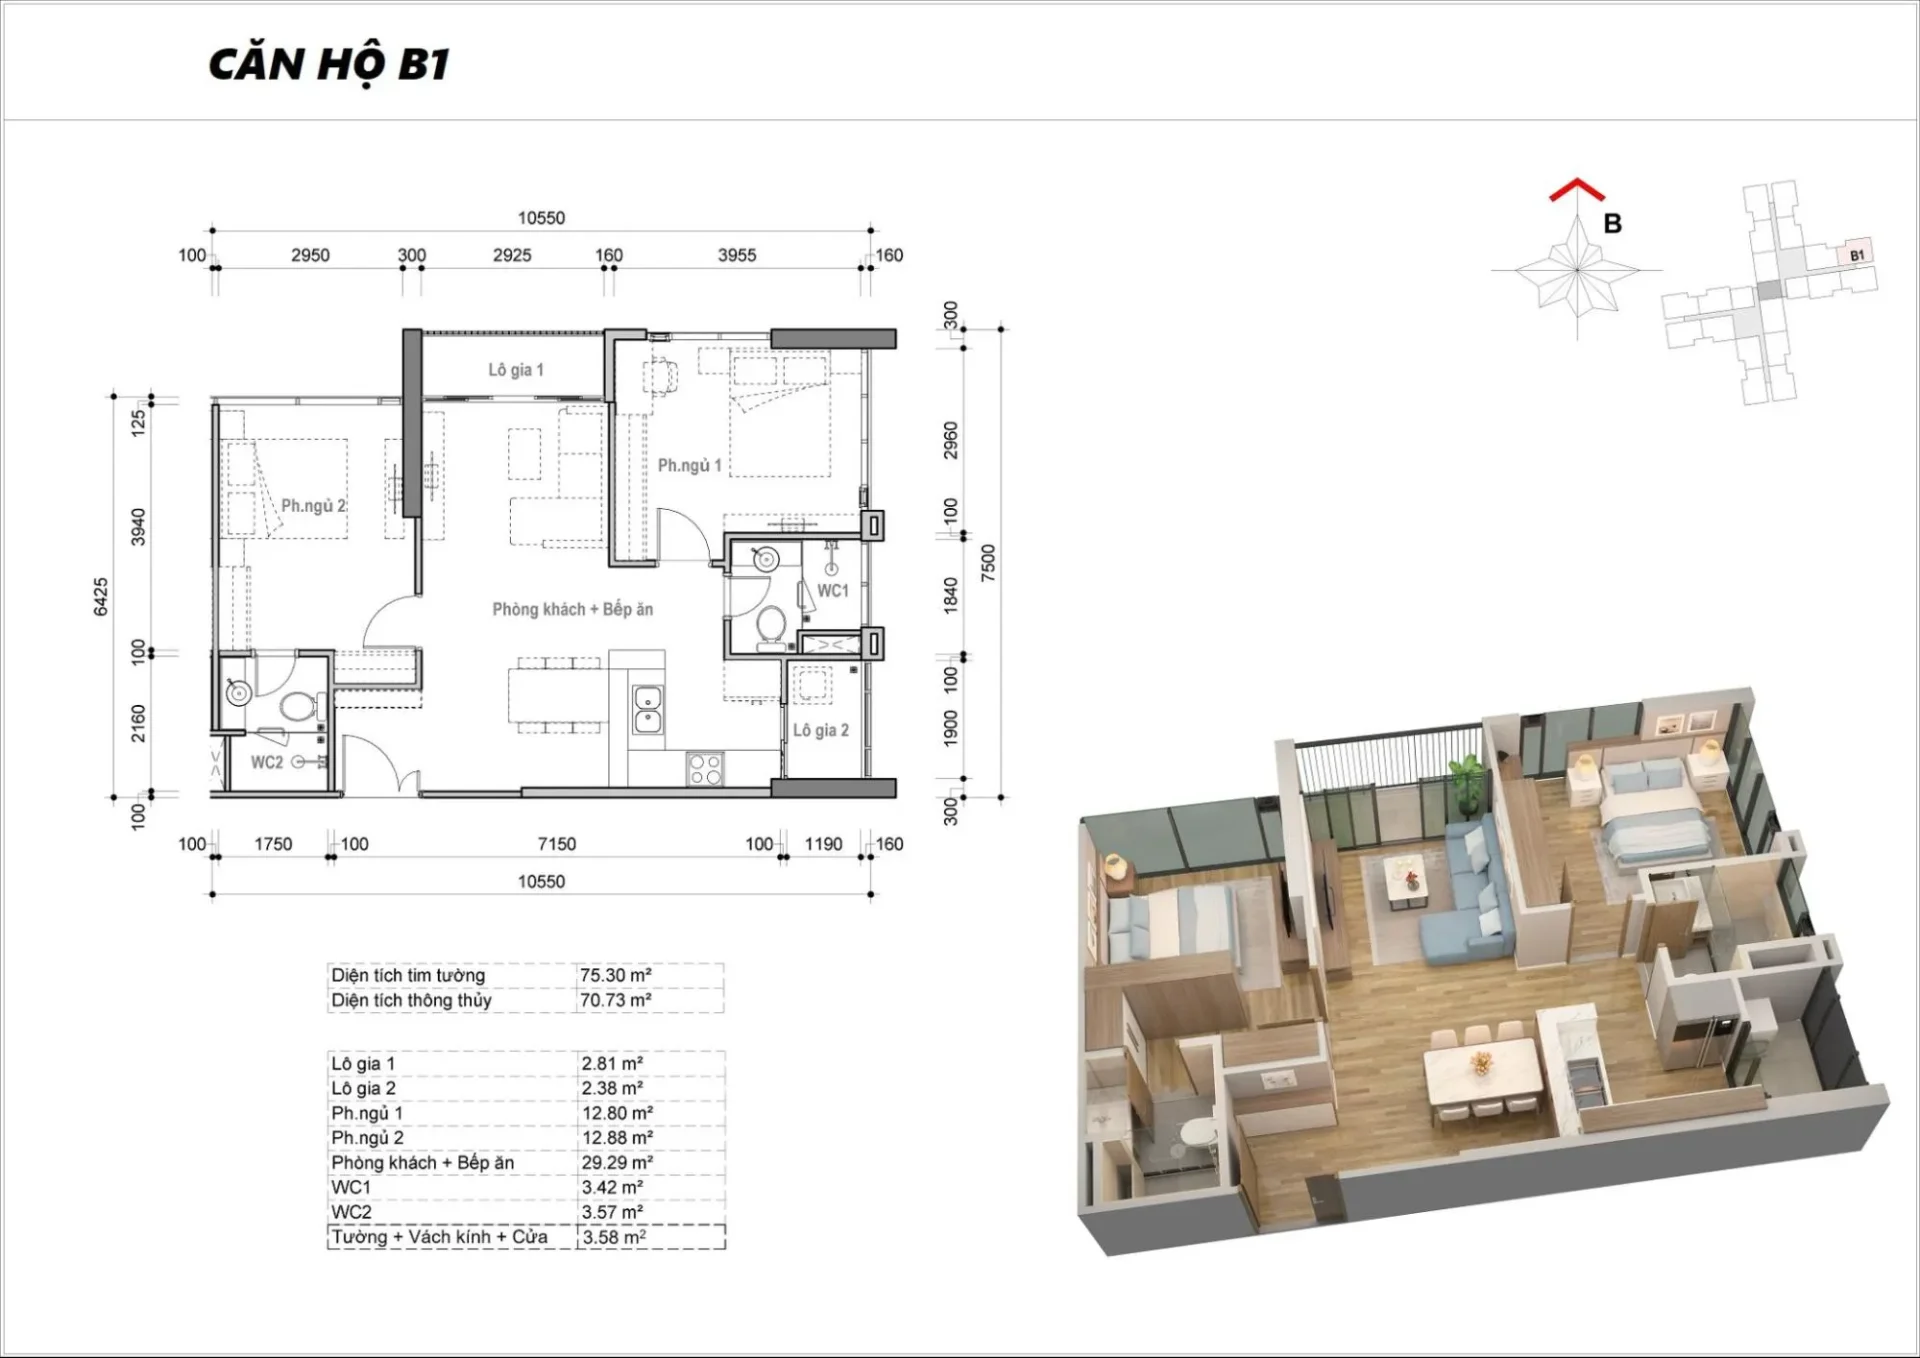
Unit B1 is a 76m2 corner unit with a view toward Huynh Tan Phat Street and the Saigon River – District 2
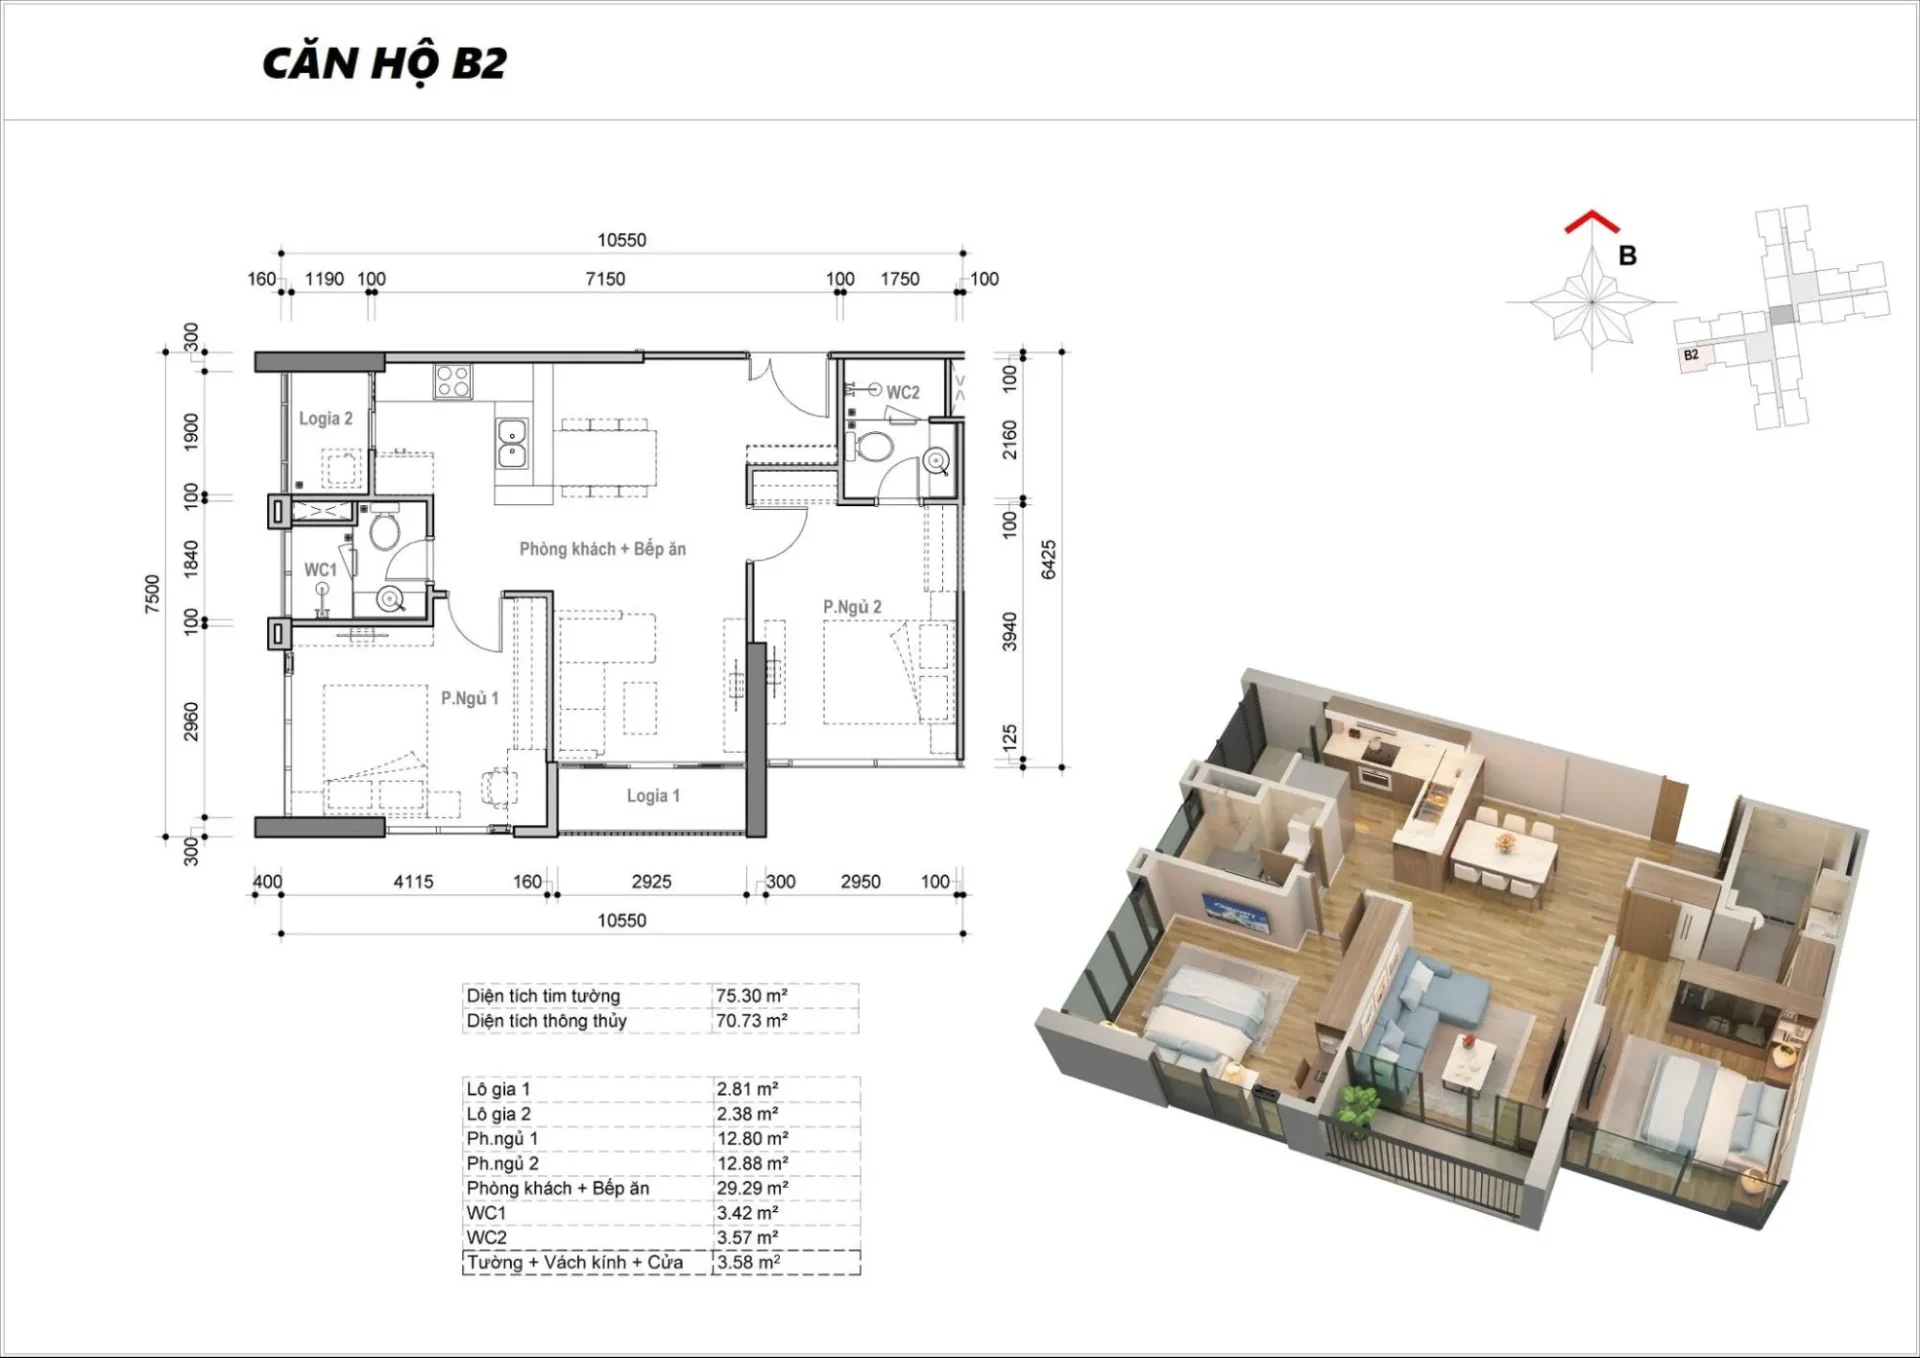
Unit B2 has a panoramic view of the high-end Phu My Hung urban area along with Huong Tram Park, which covers more than 20 ha
3.3.2. Standard Units
The standard 2-bedroom units in Tower M2 come in many different layouts and views, offering variety to suit many types of clients. Depending on the position, residents can enjoy their own distinct view. However, all apartments are guaranteed natural light and breezes thanks to the special fan-shaped design, which makes the tower unique among the towers in the same project.
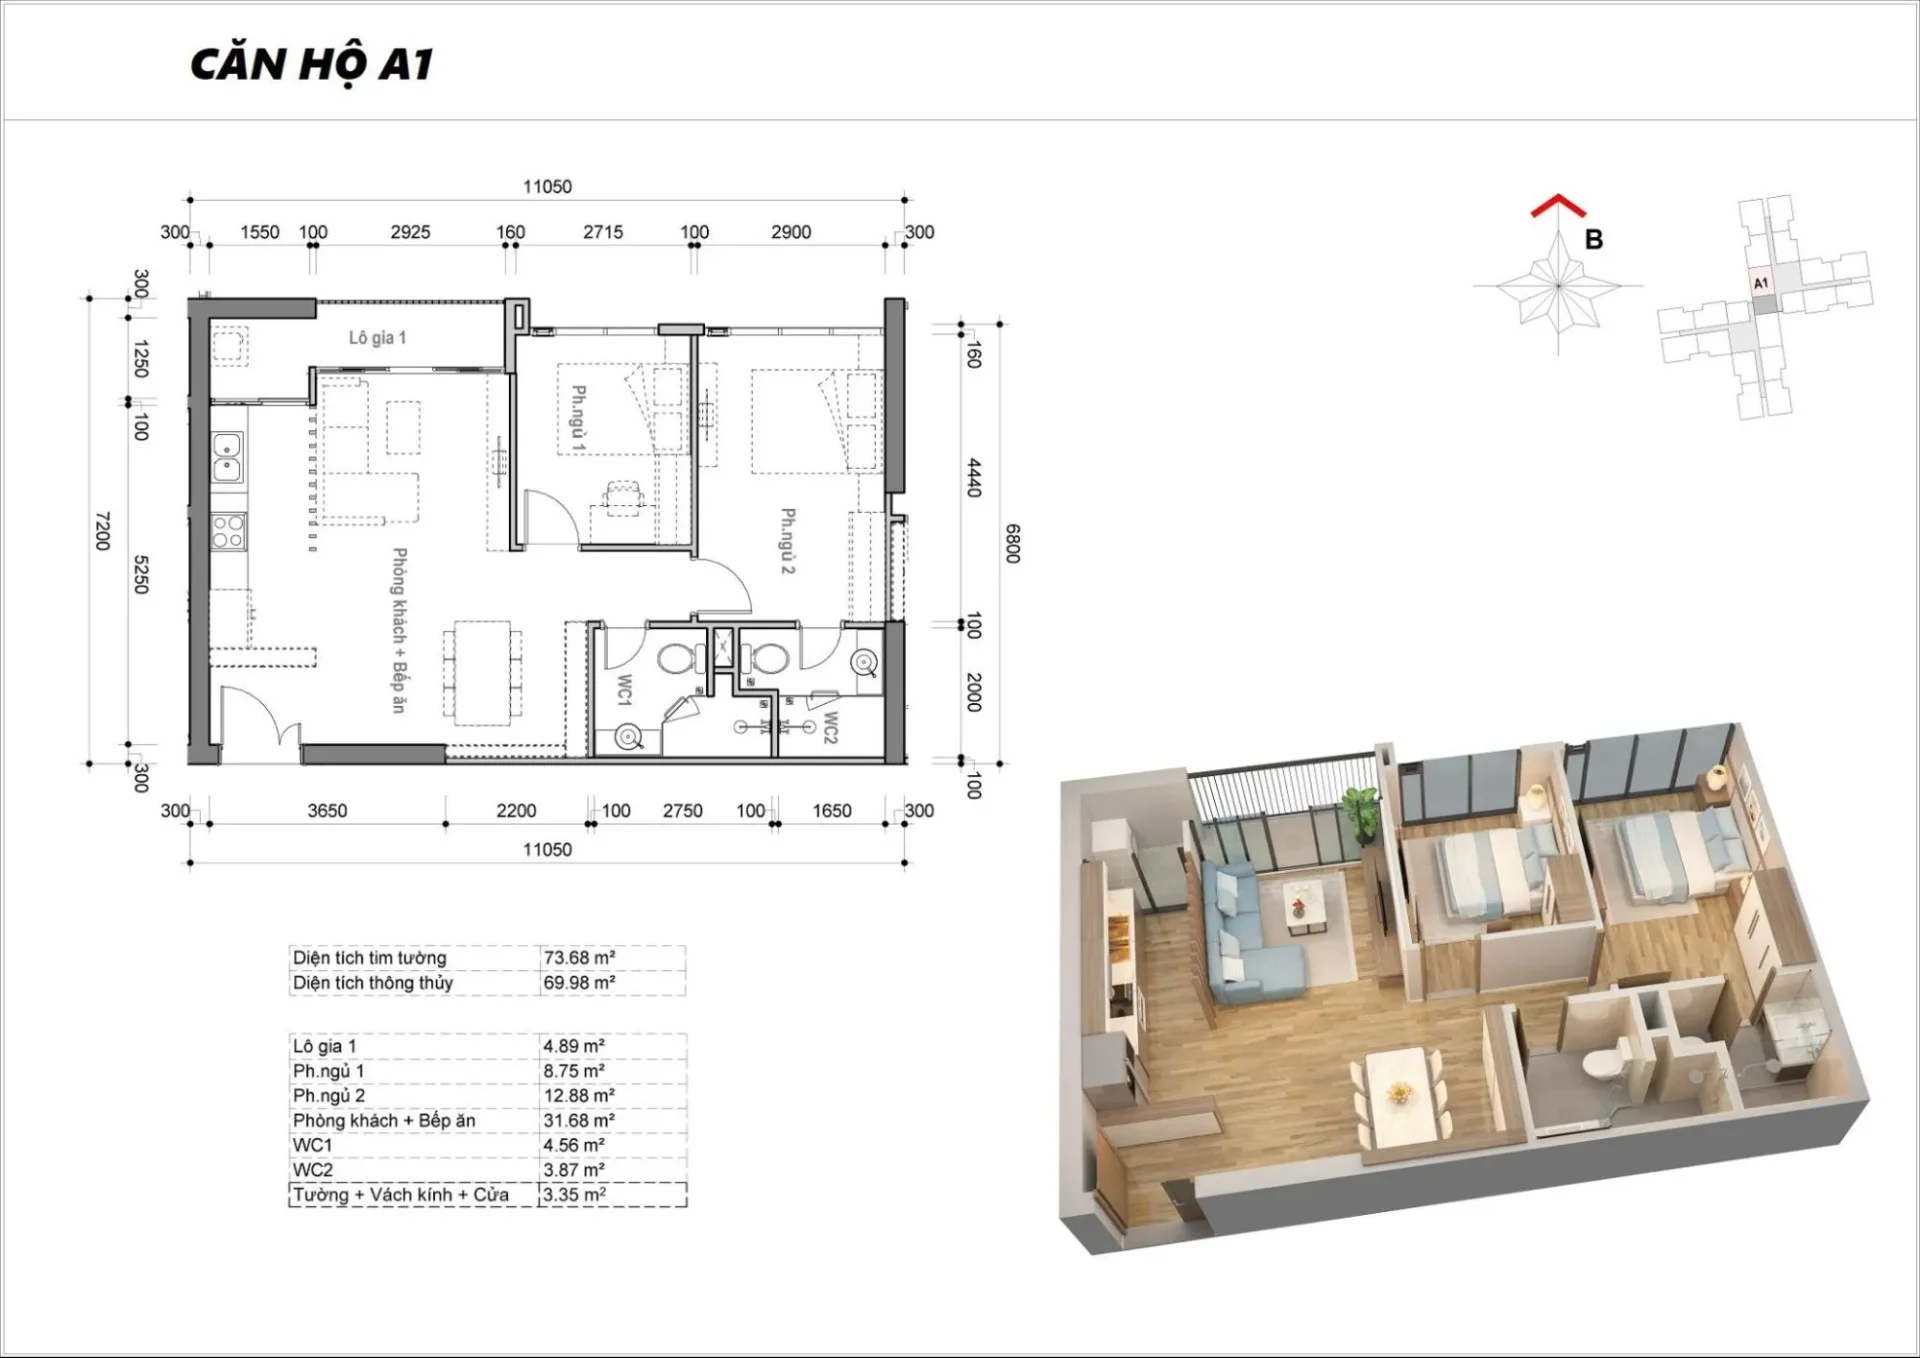
Unit A1 is about 73m2, with west-facing windows and a panoramic view of Nguyen Van Linh Street and the city center
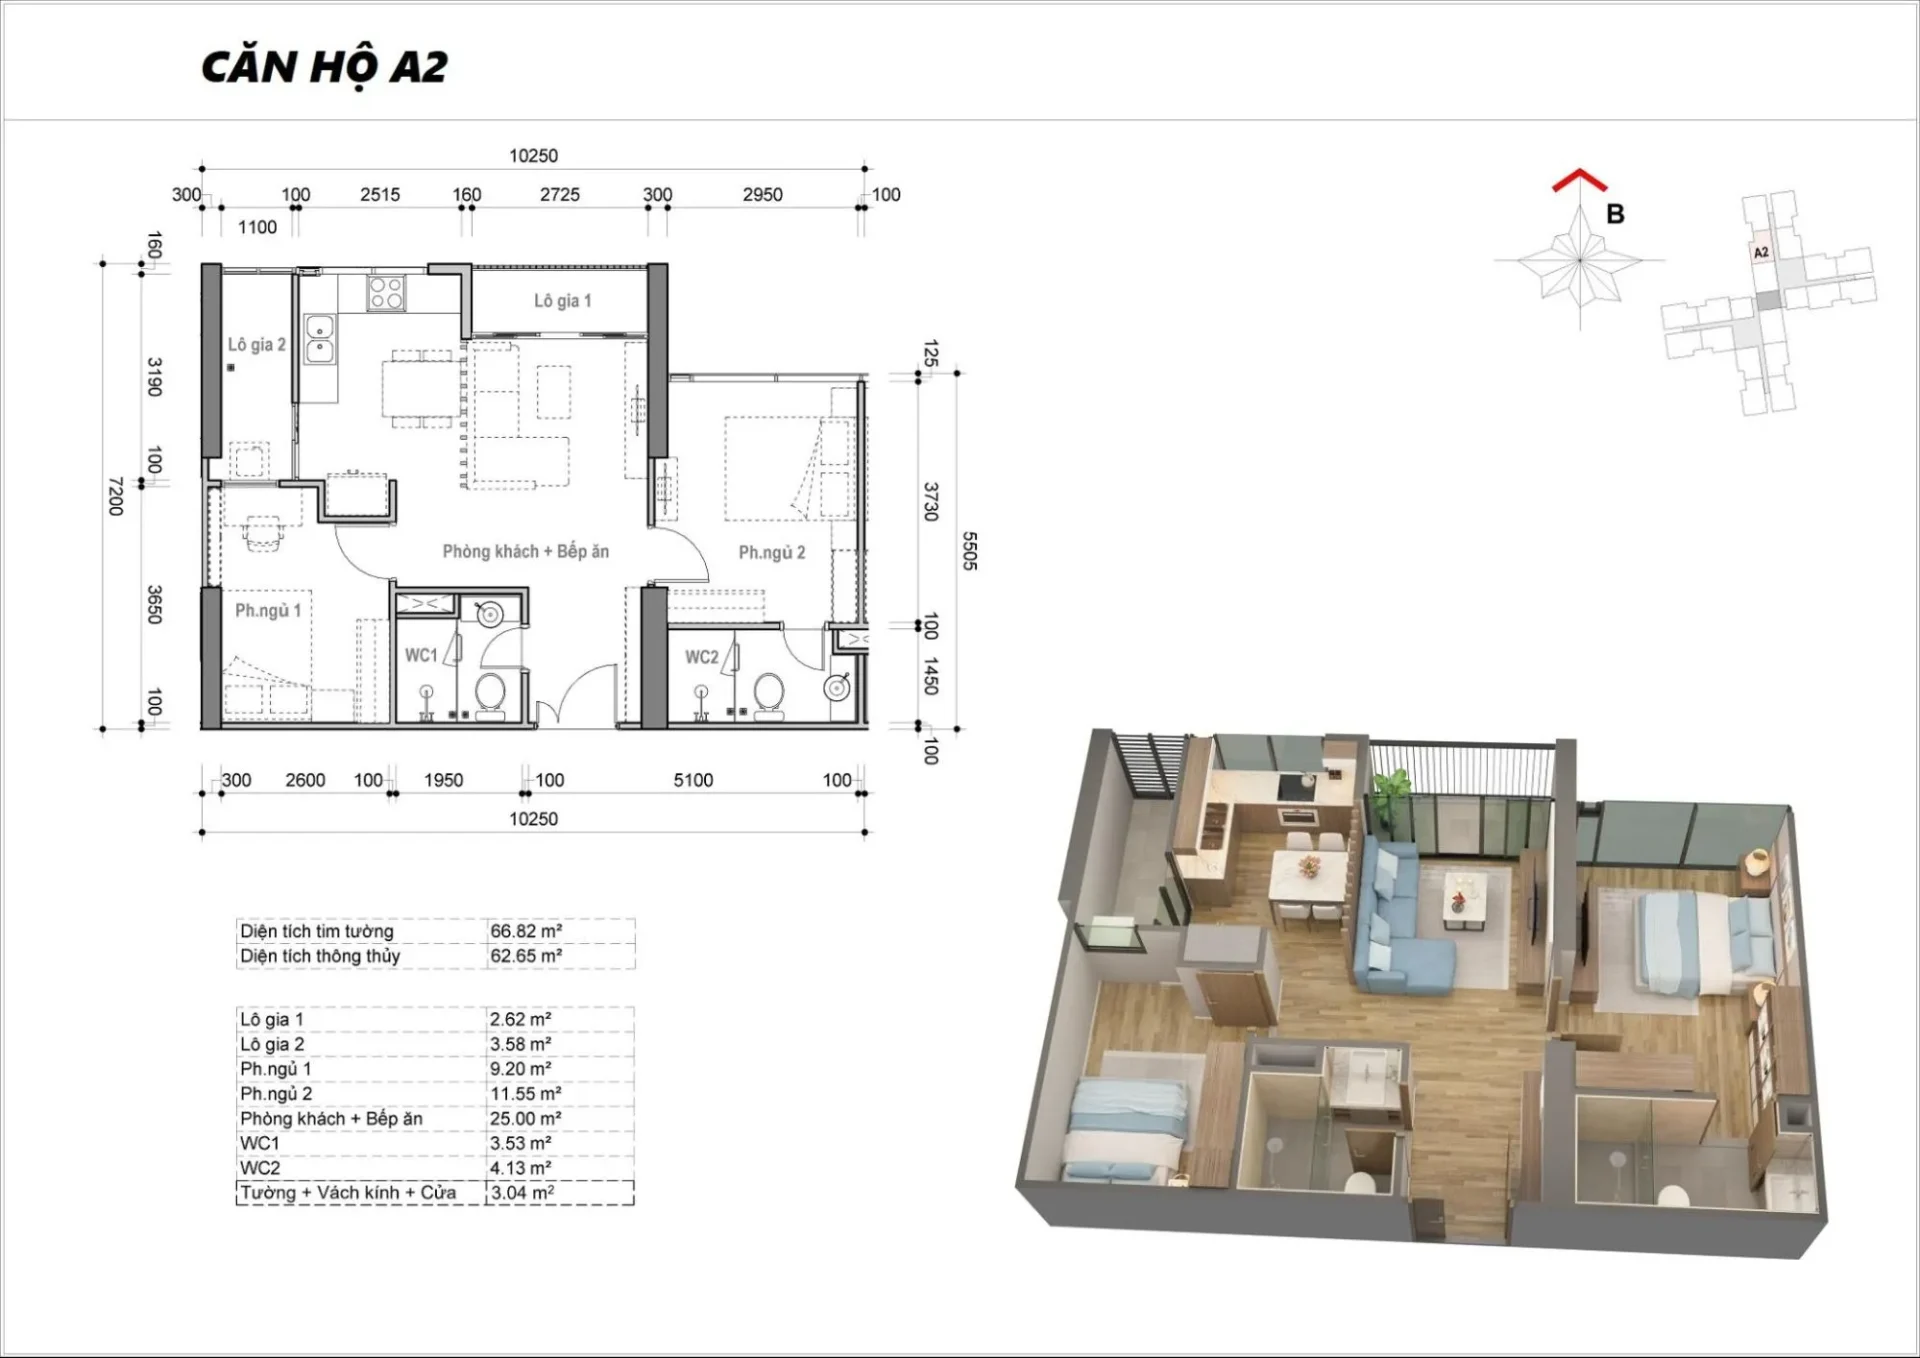
With the same view toward the city center, unit A2 is about 66m2
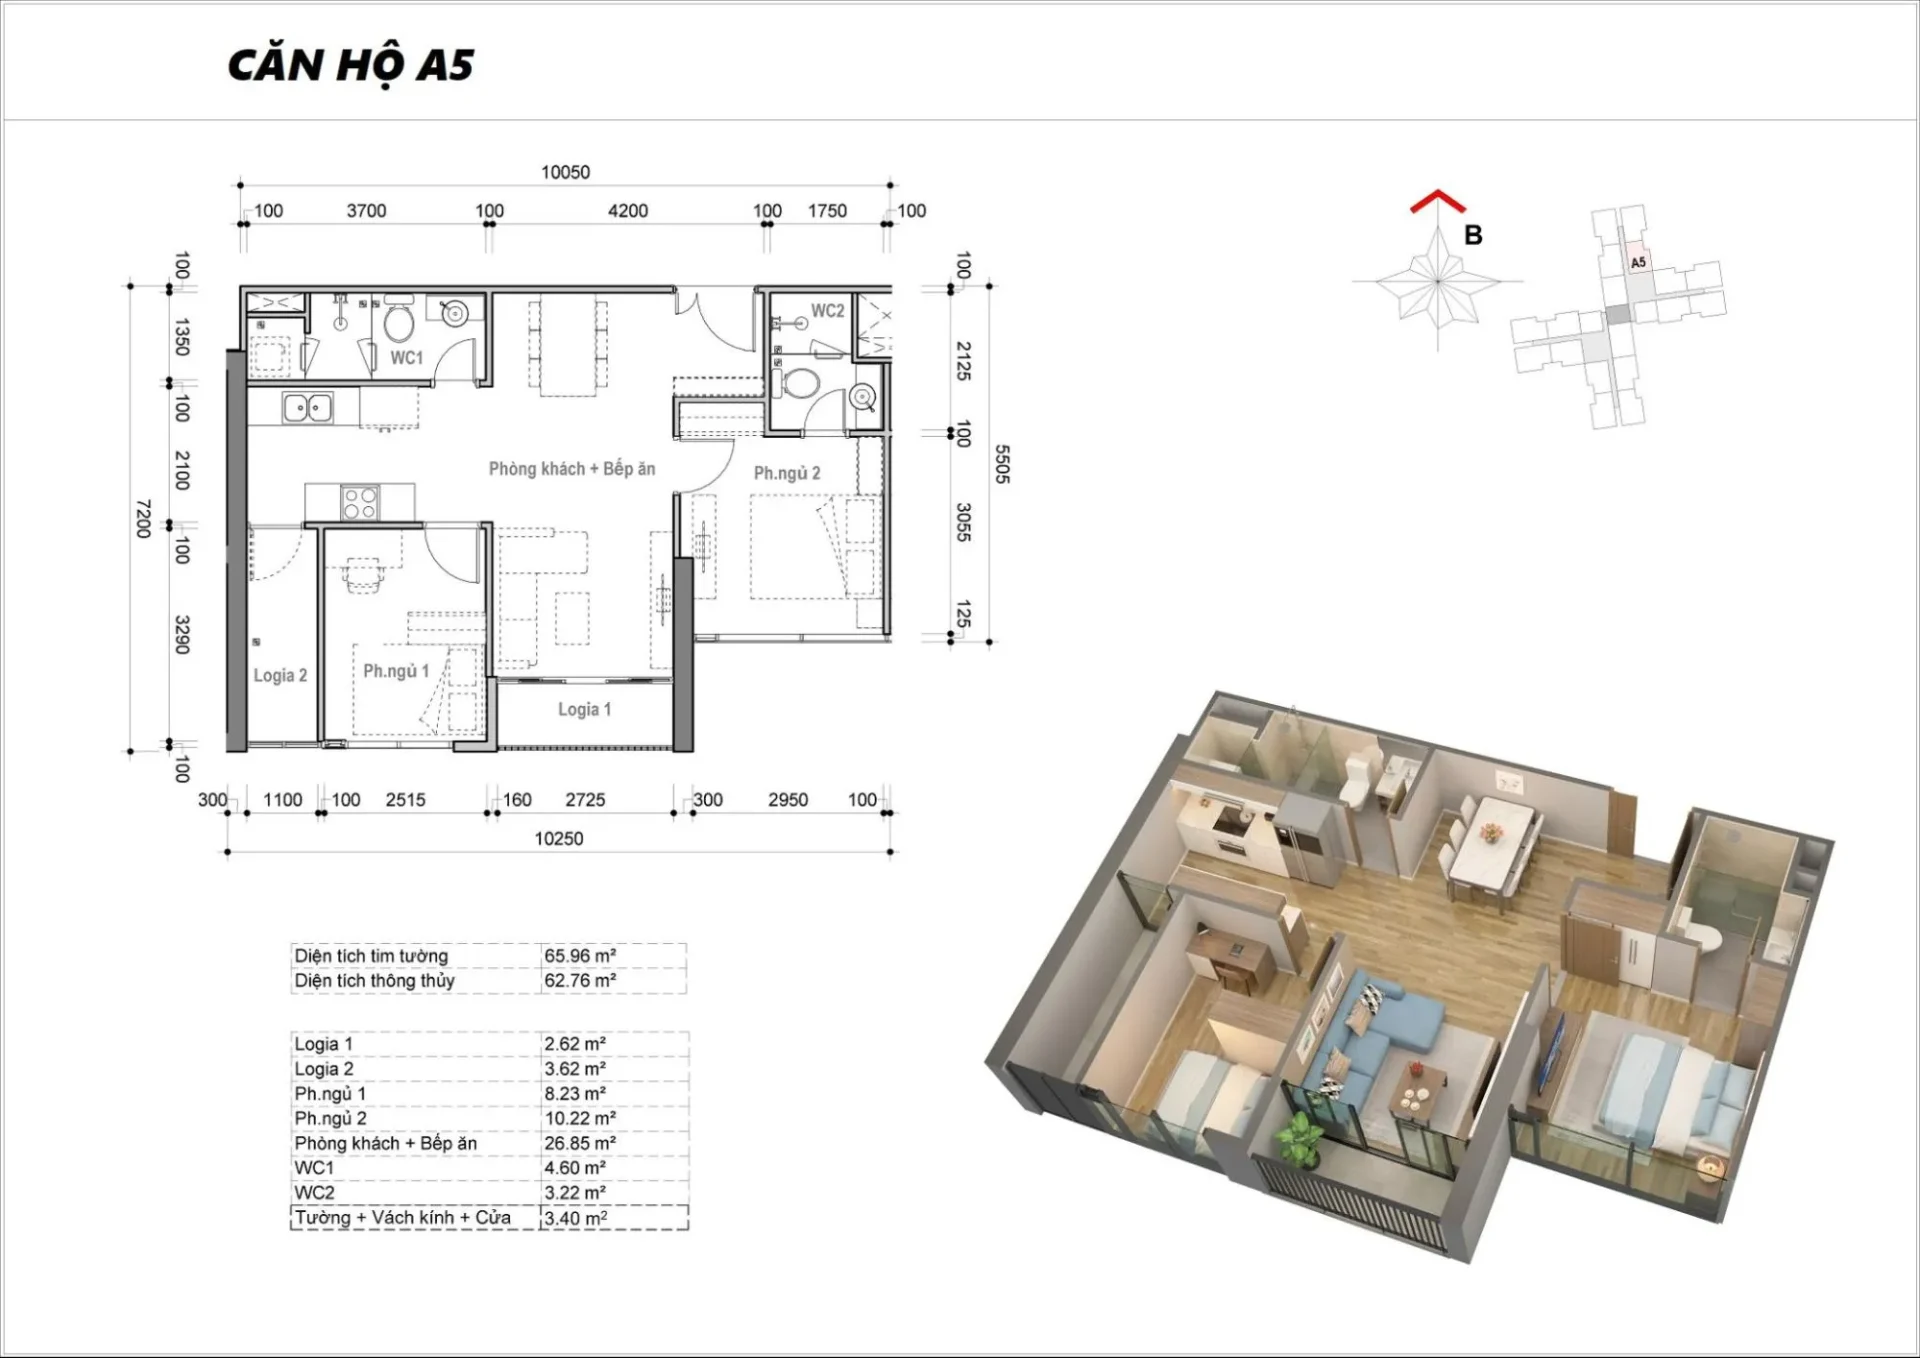
At 66m2, unit A5 has west-facing windows with a view of the internal grounds and Eco Green Park
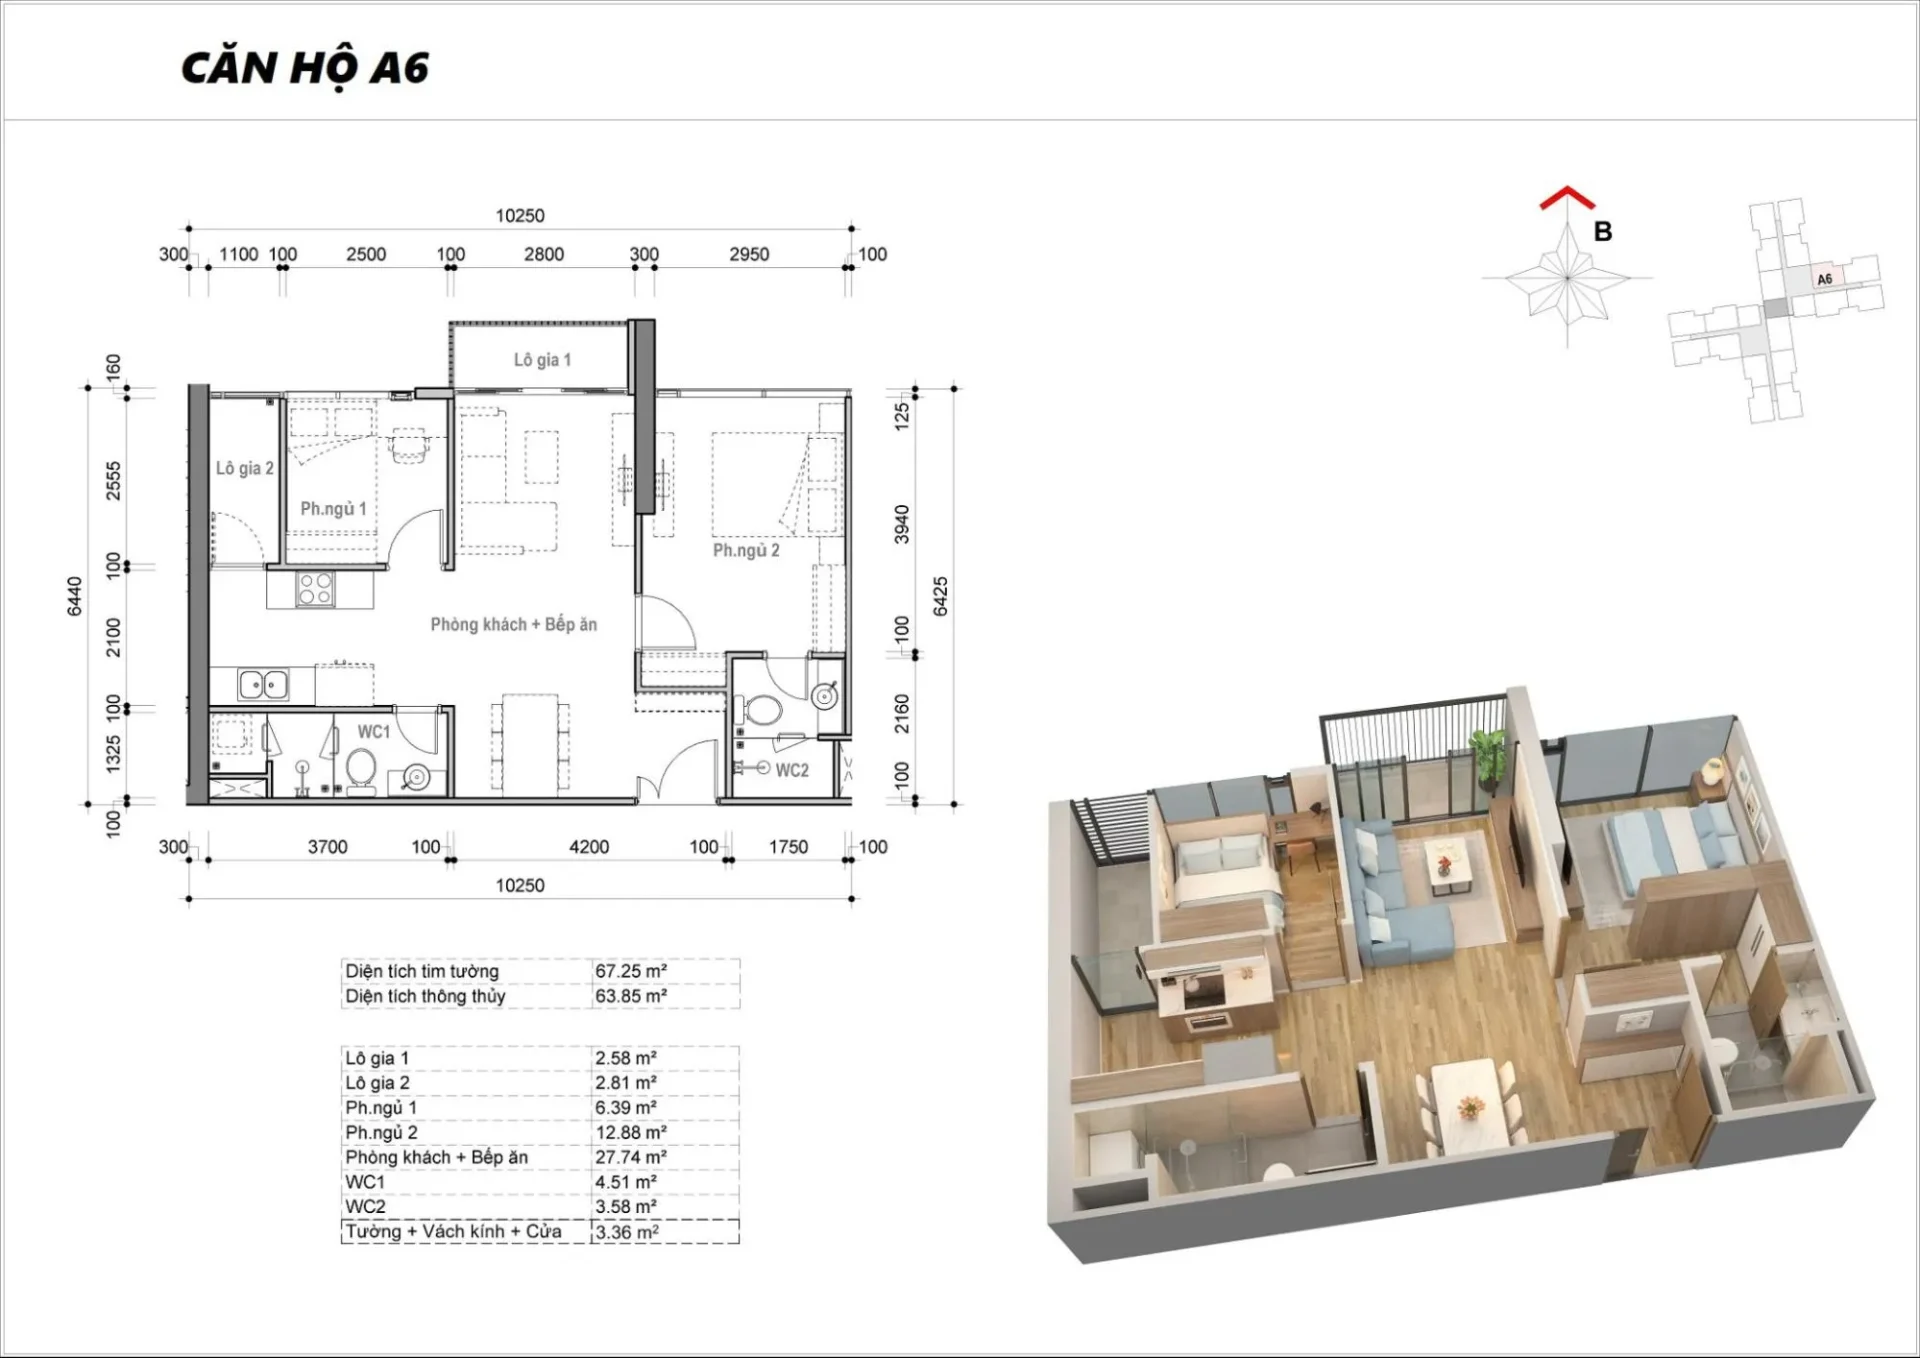
Unit A6, at just over 67m2, has a view of the internal grounds and part of the Saigon River
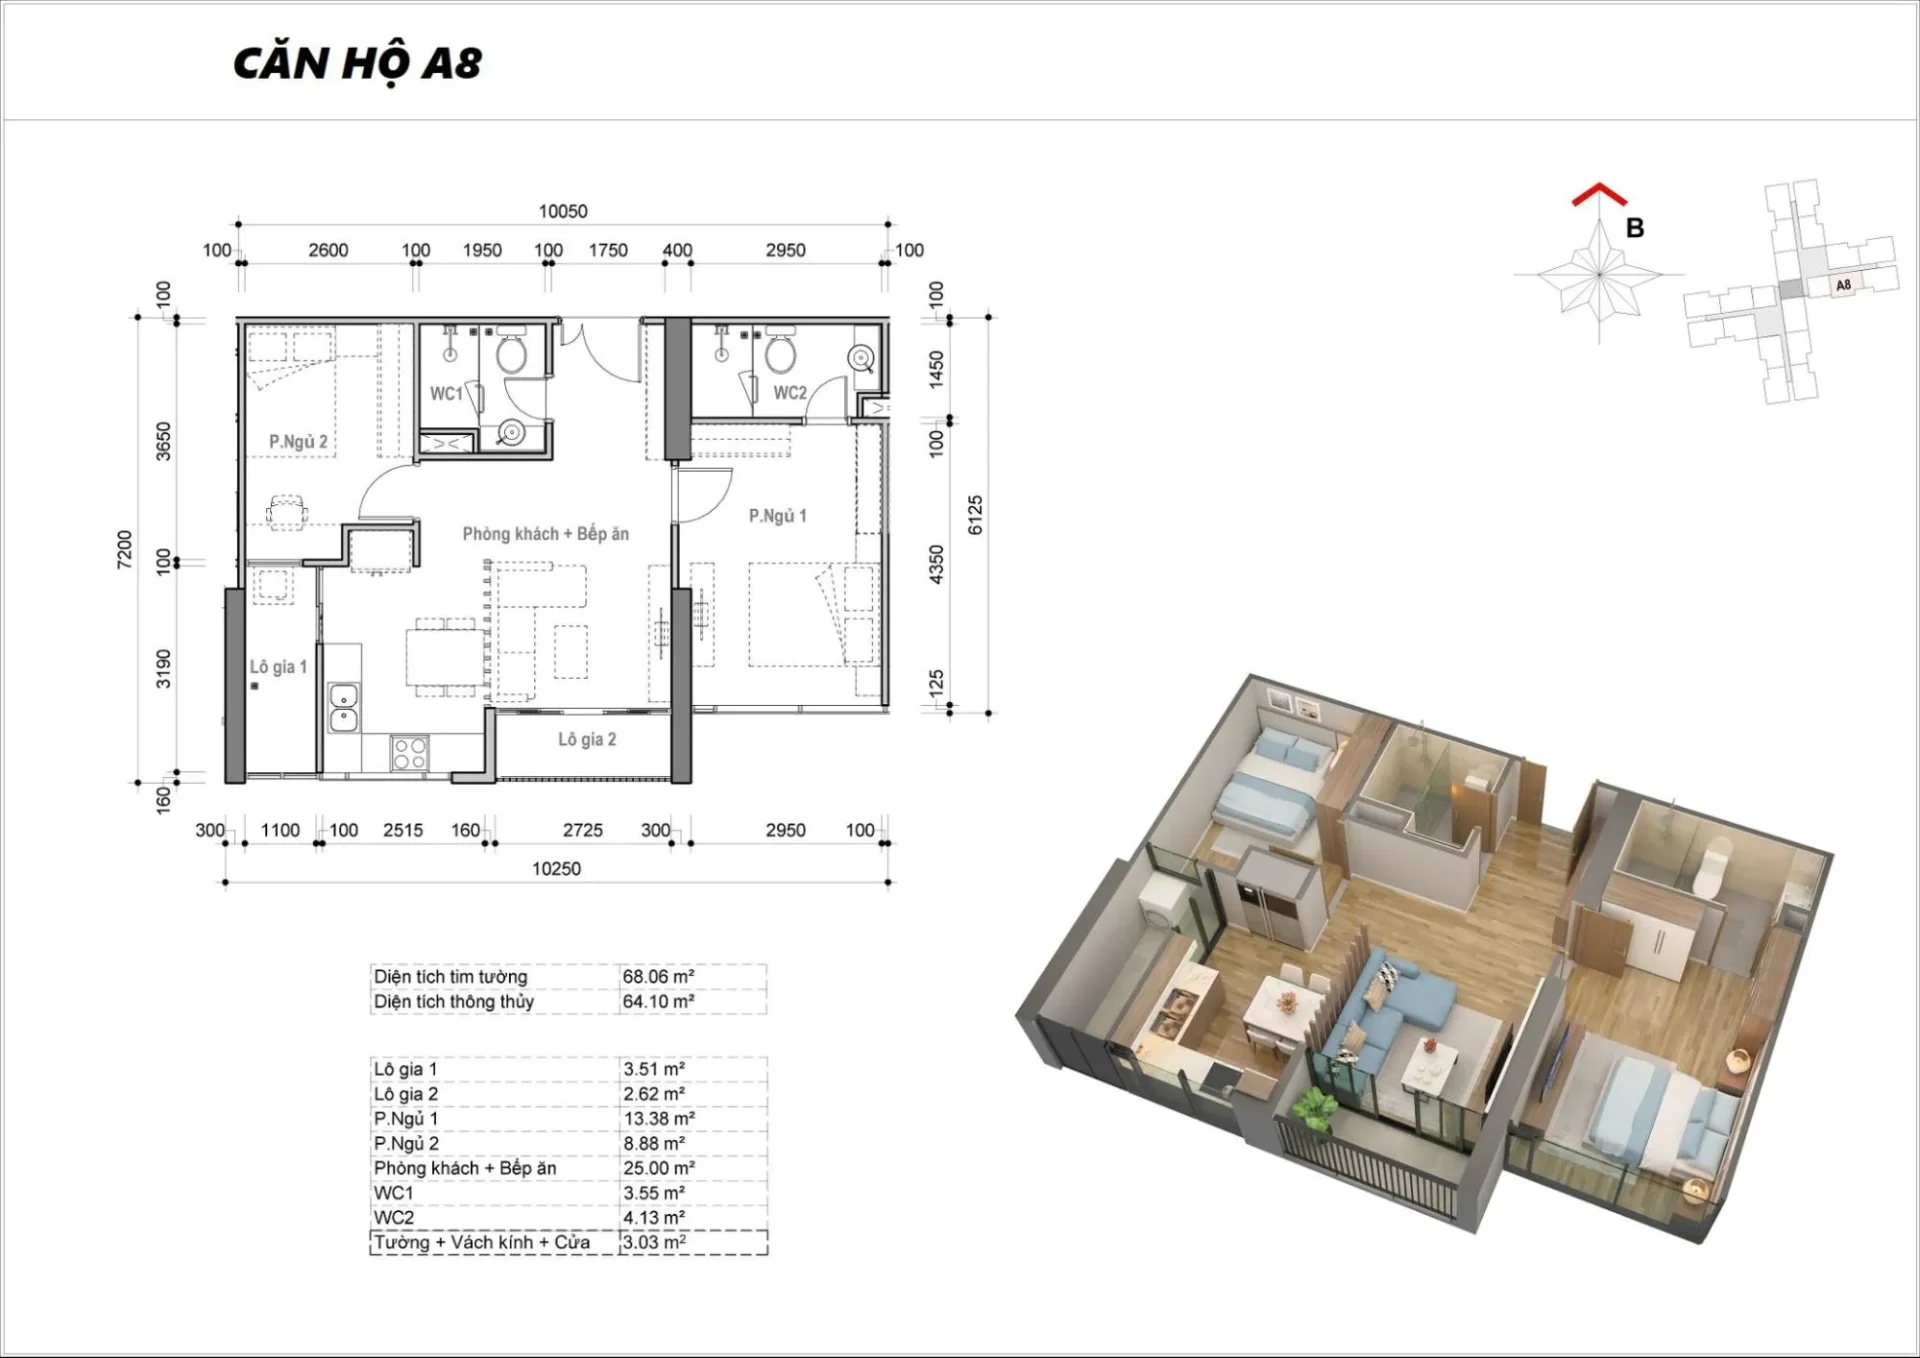
Unit A8 has a view of Huong Tram Park and, further out, the Phu My Hung urban area, with an area of 68m2
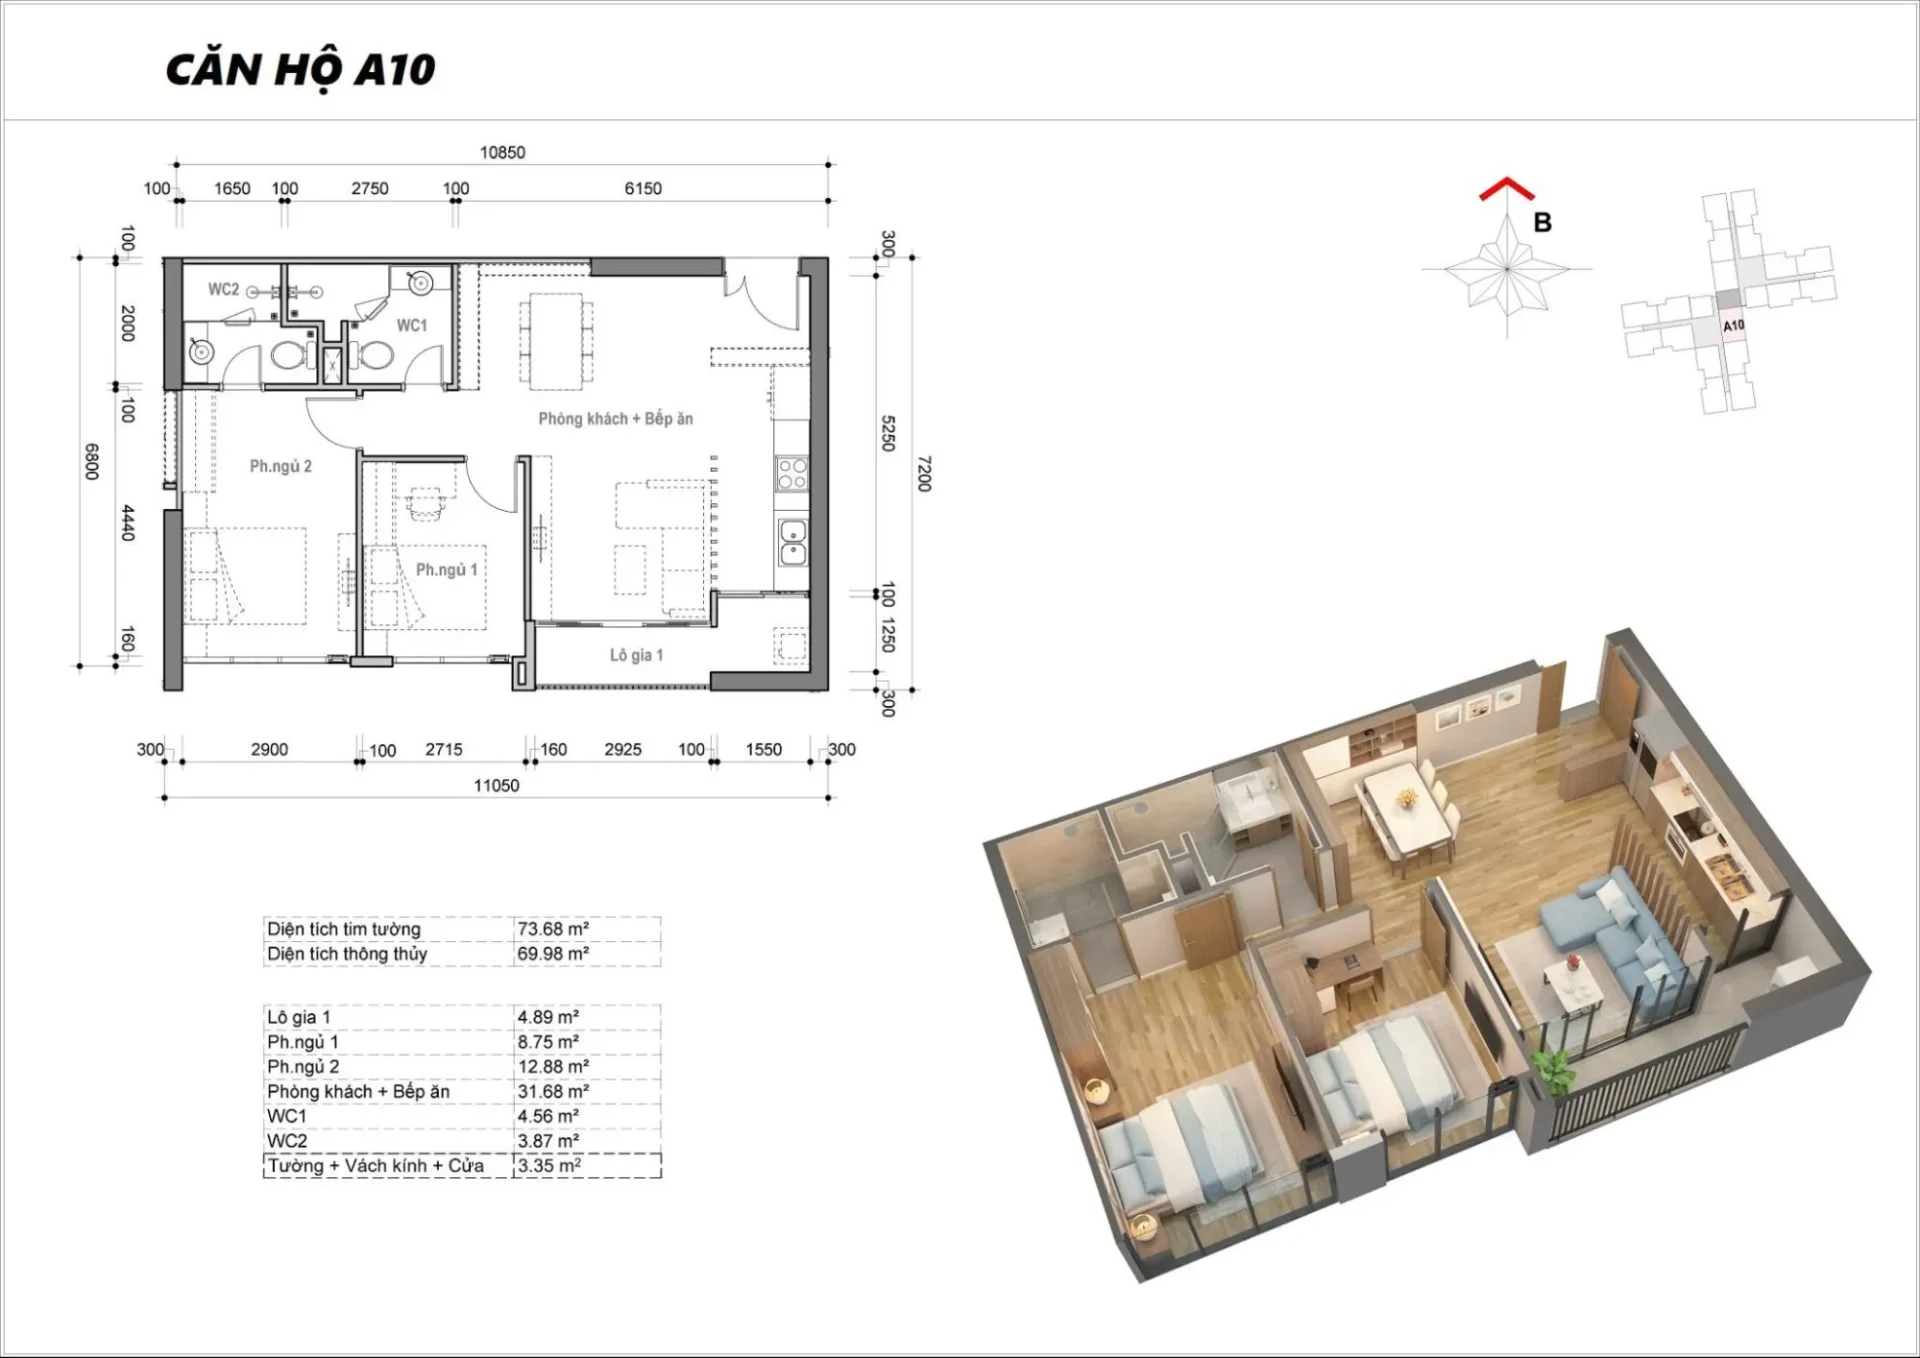
With a relatively large area of 74m2, unit A10 has east-facing windows overlooking the internal park
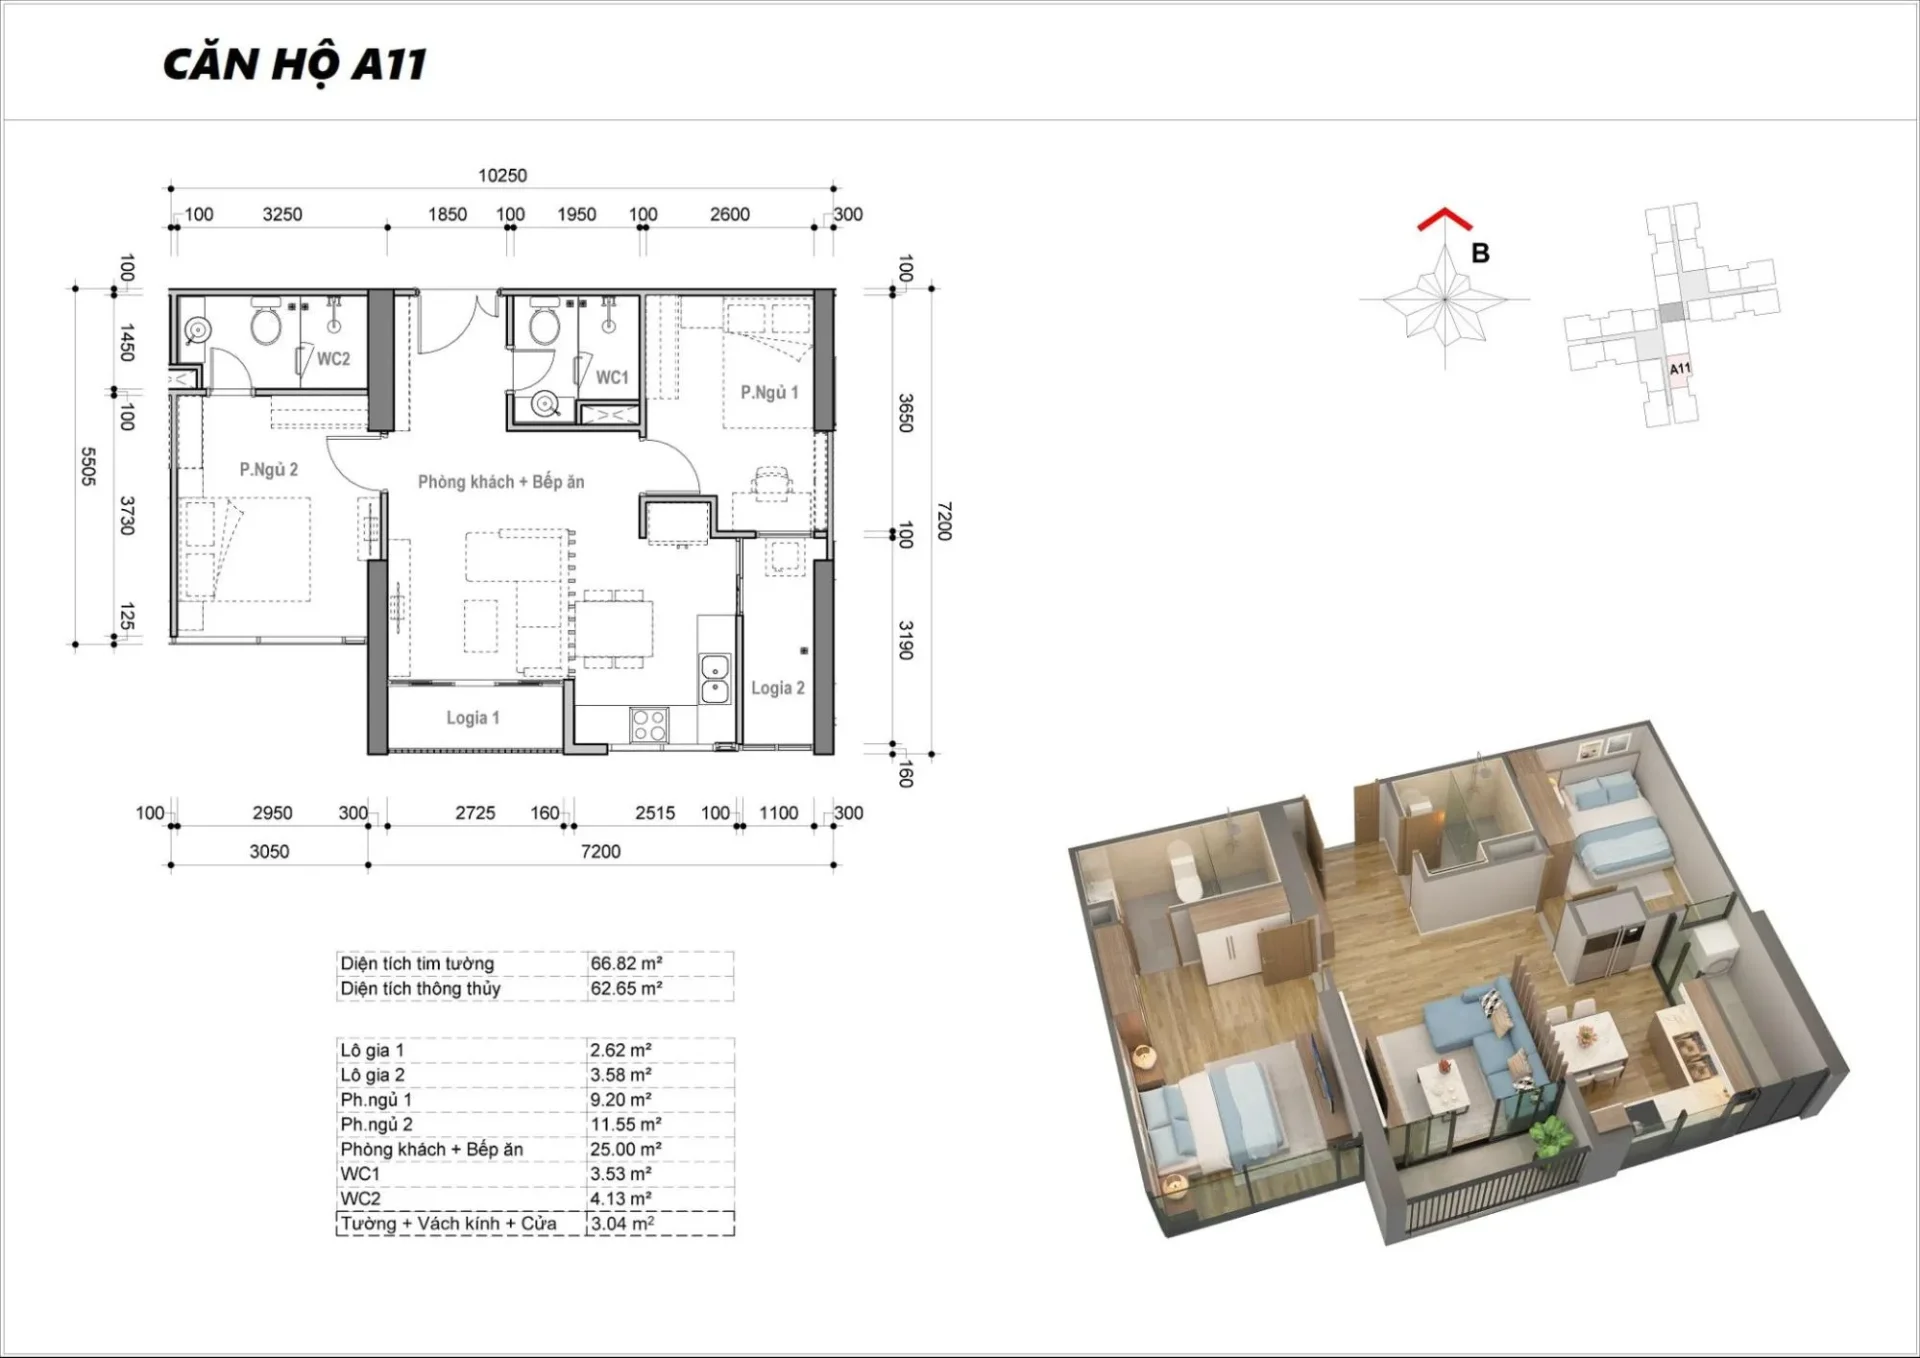
Unit A11 is about 67m2 with a view toward Huynh Tan Phat Street – Phu My Bridge
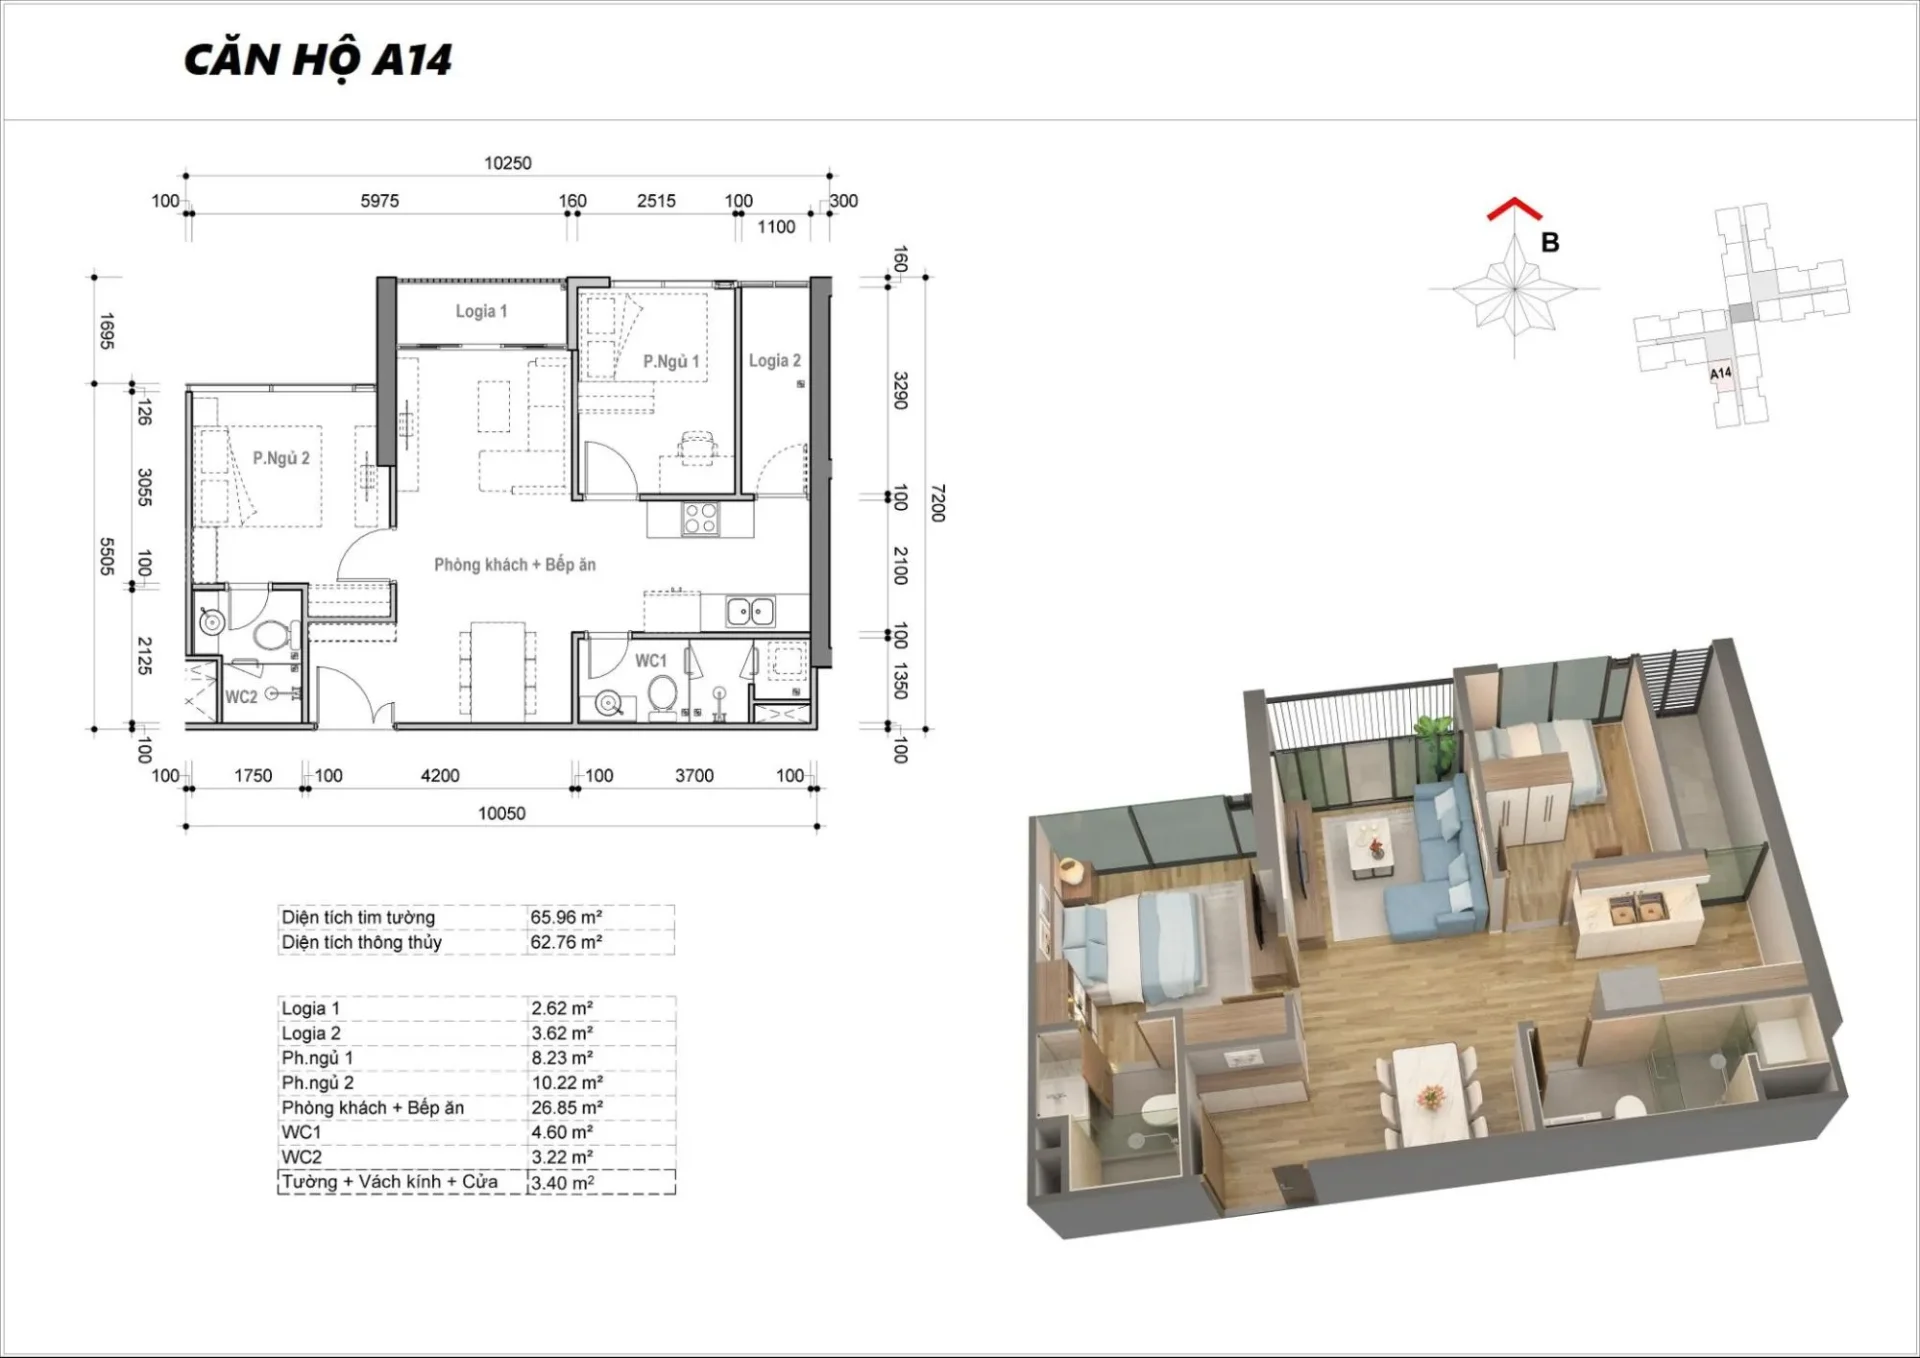
Unit A14 has a wide, attractive view of Nguyen Van Linh Street and Districts 1, 2, with an area of about 66m2
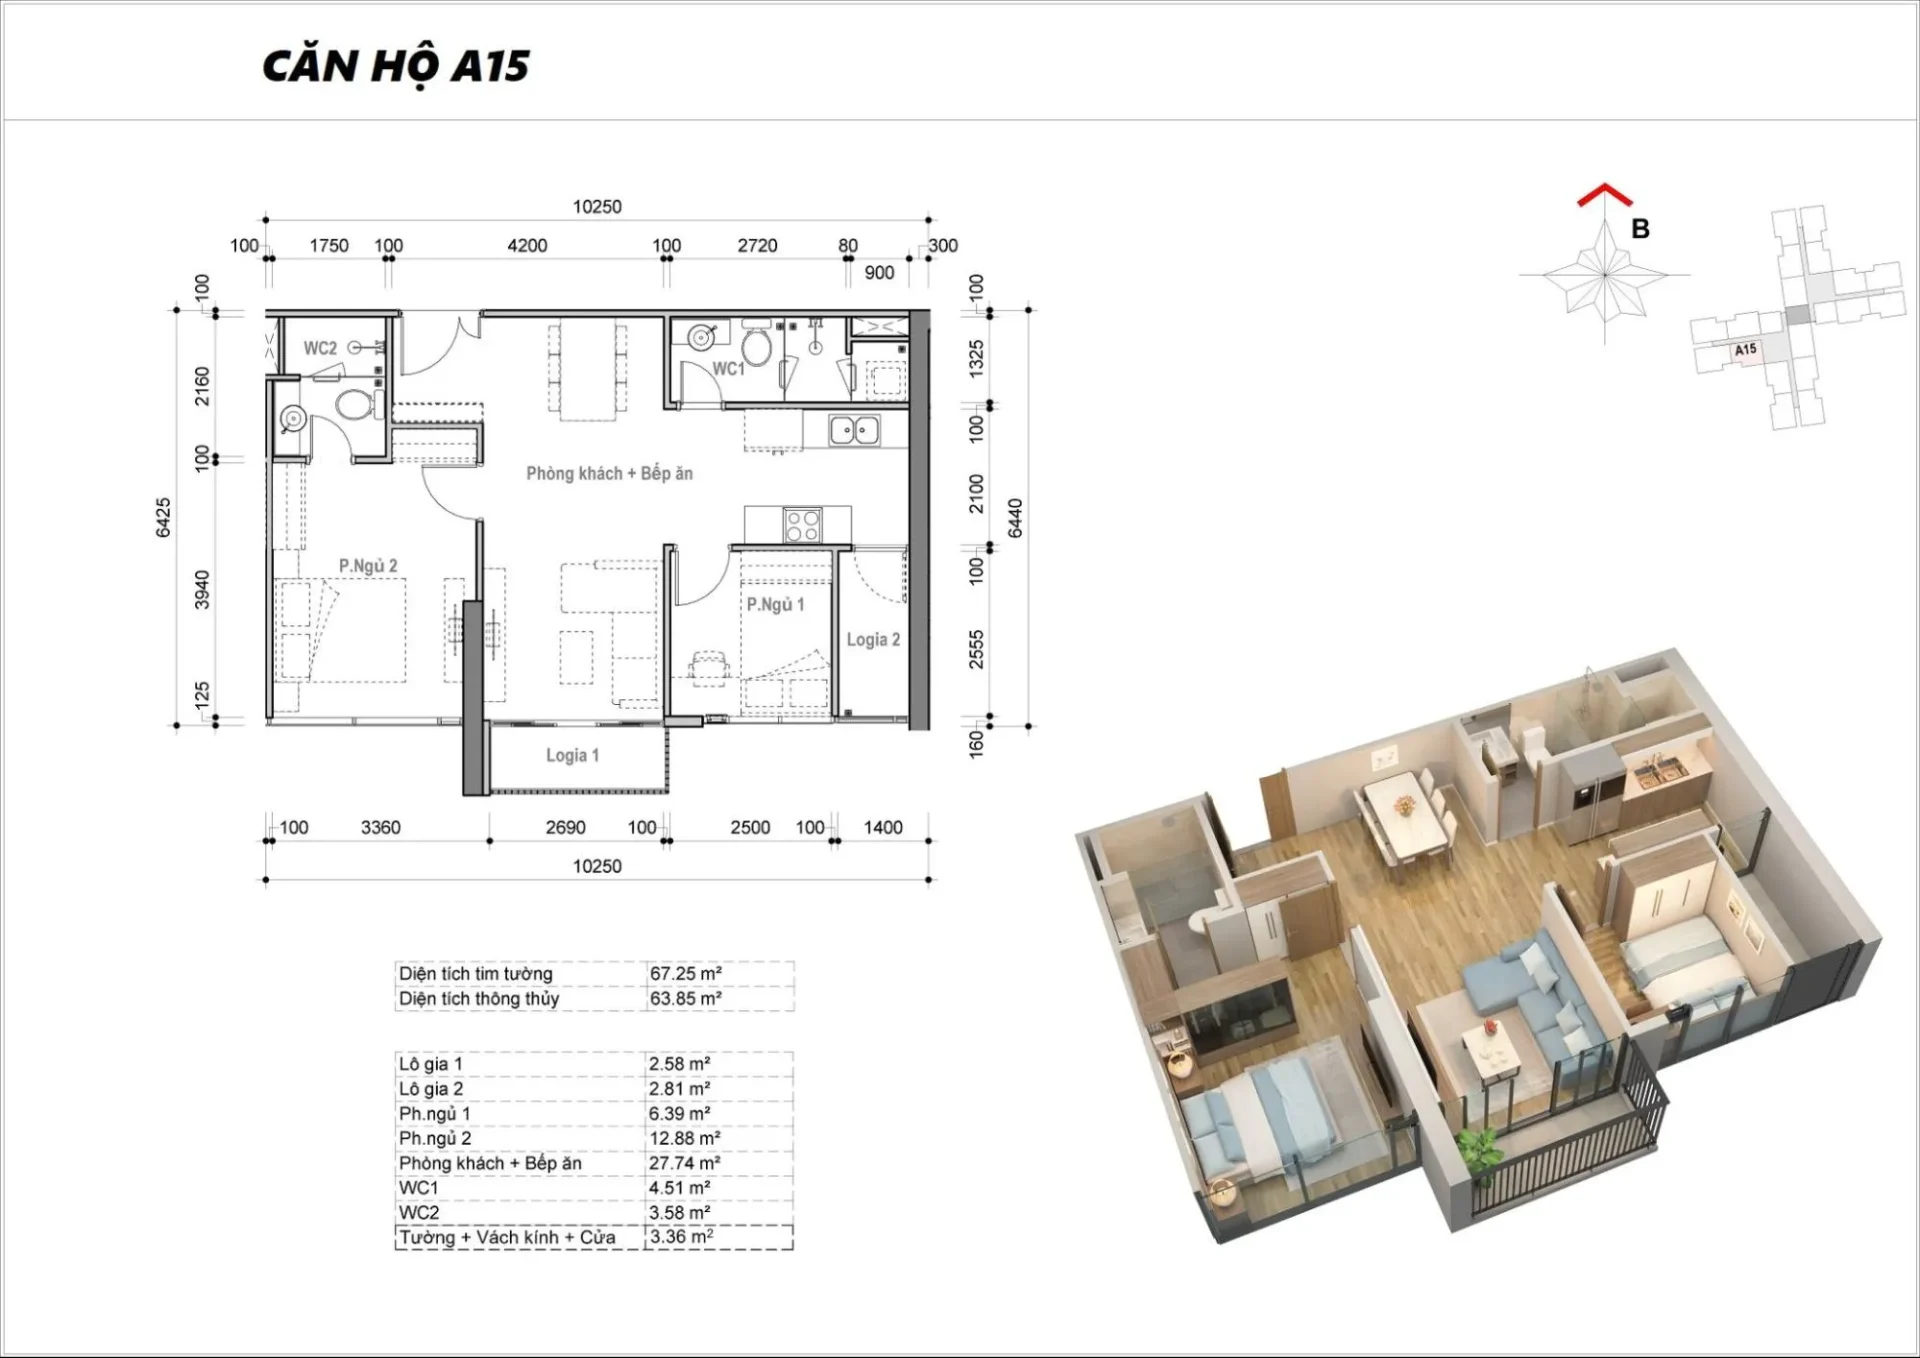
Unit A15 is about 67m2, with south-facing windows and a panoramic view of Huong Tram Park and the high-end Phu My Hung urban area
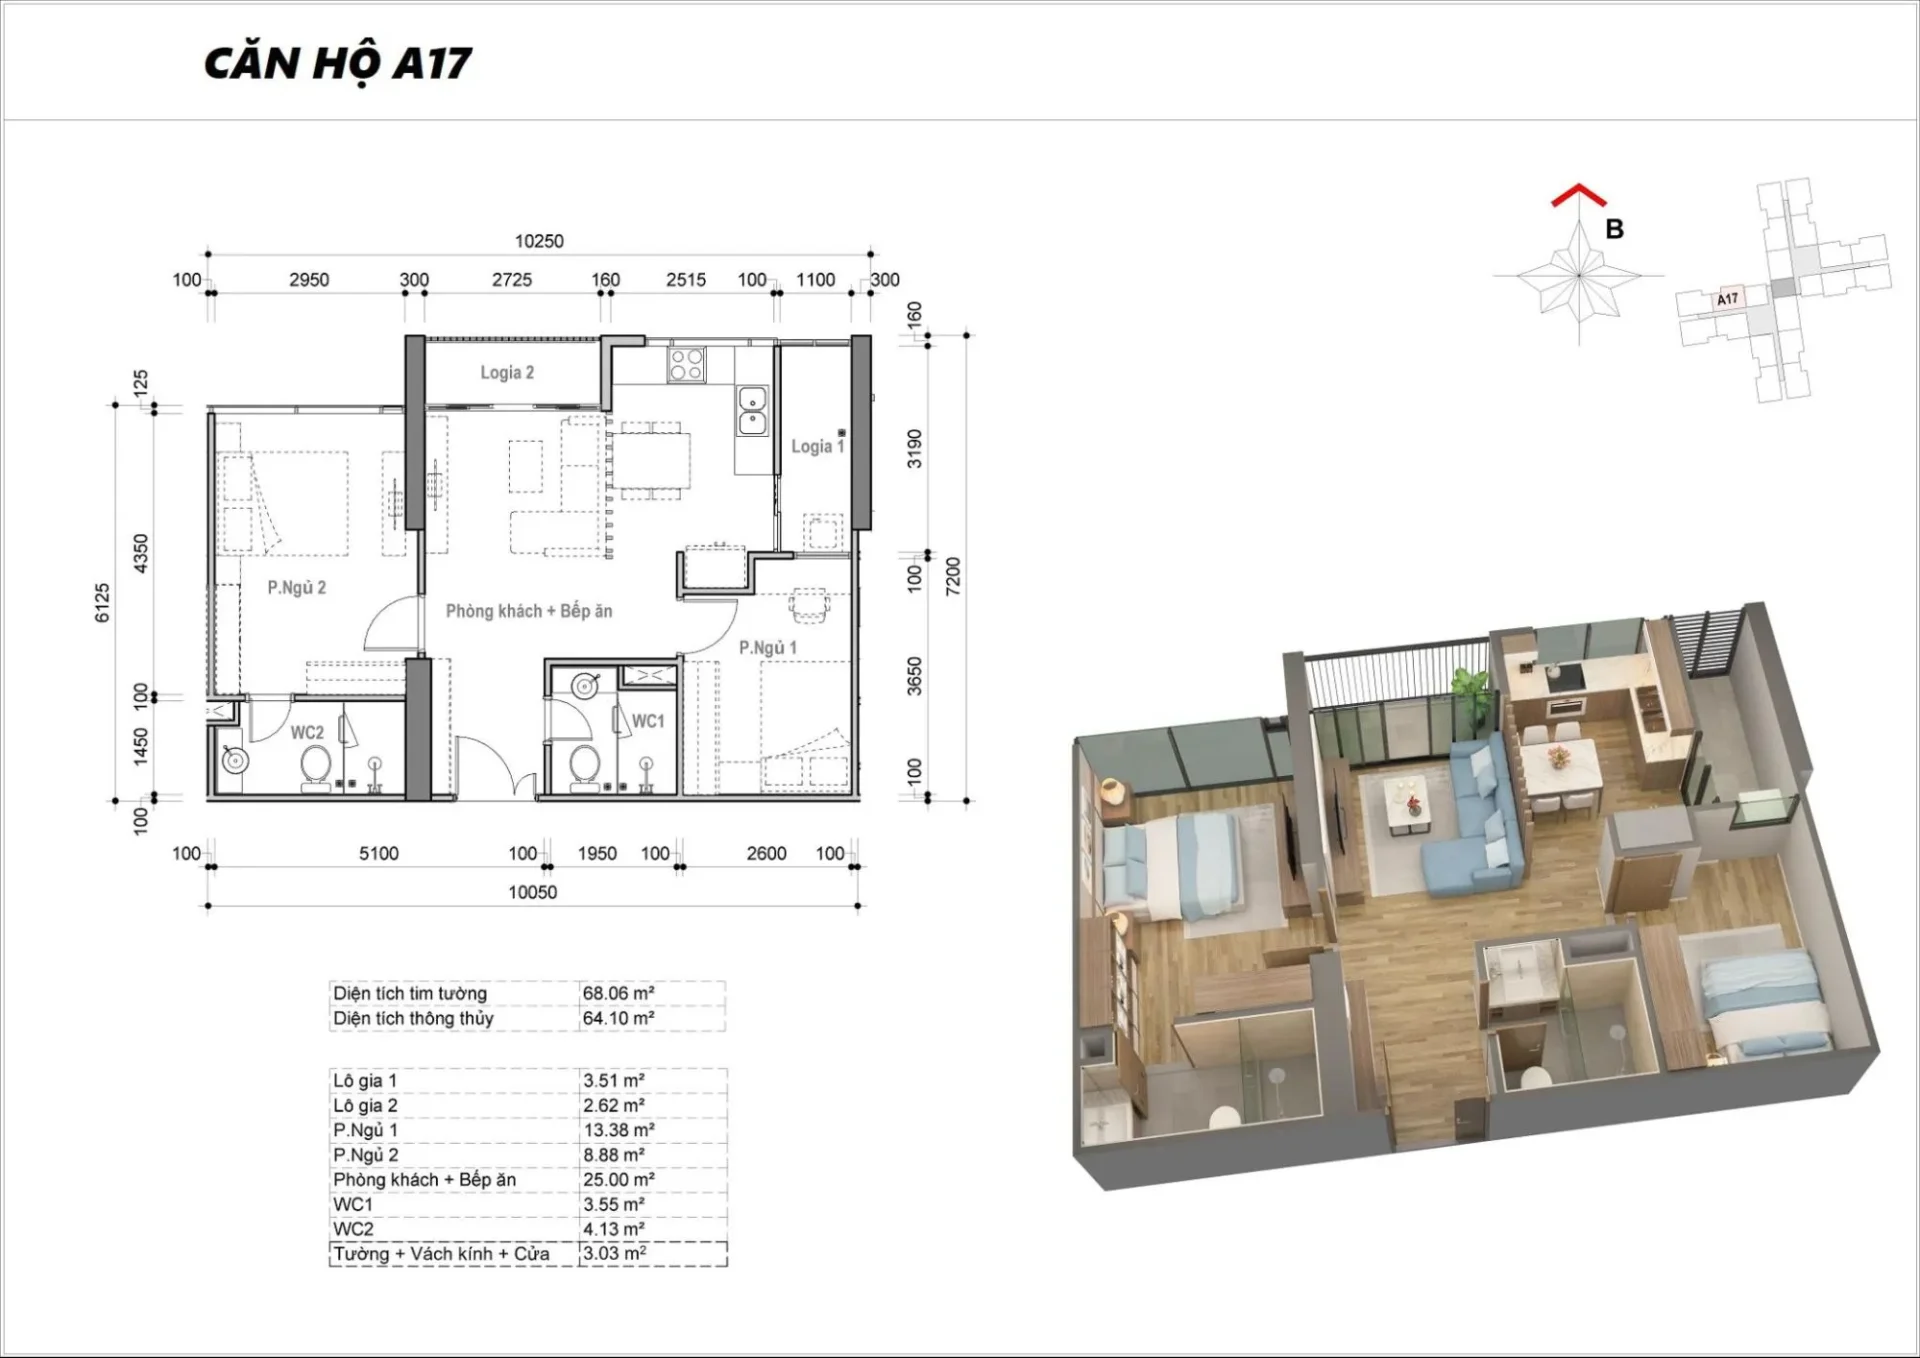
At 68m2, unit A17 has a view toward Huynh Tan Phat Street and Phu My Bridge
4. Furnishing Standards at Handover in Tower M2, Eco Green Sai Gon
One advantage of buying or renting an apartment at Eco Green Sai Gon is that clients can choose between 2 handover options: basic furnishing or fully furnished. This suits the needs of different types of clients.
4.1. Basic Furnishing in Tower M2 at Eco Green Sai Gon
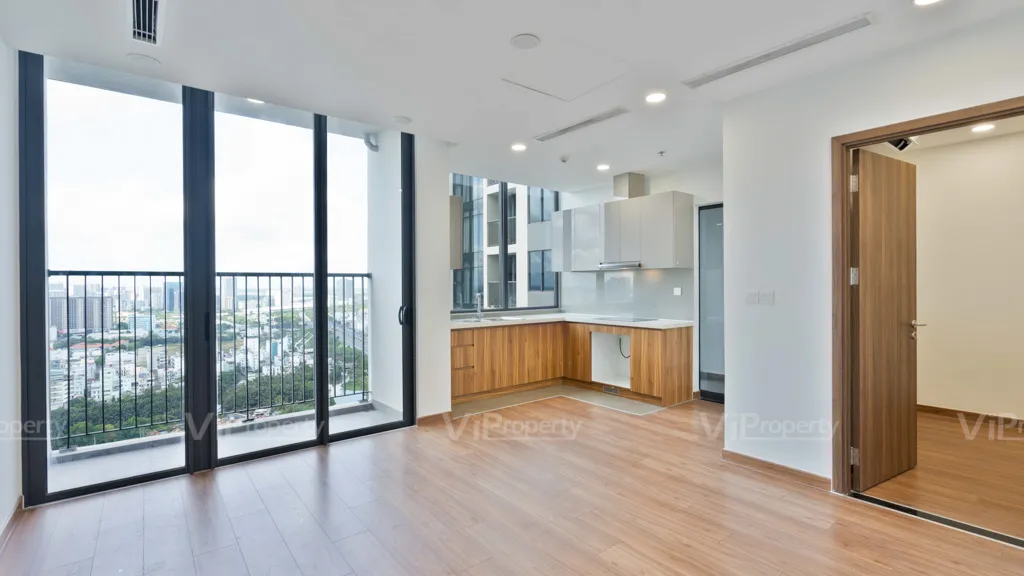
When choosing an apartment with basic furnishing, clients receive an apartment with the basic finishes completed, such as wooden floors, sanitary fixtures and the electrical and plumbing systems. The advantage is a low upfront cost, and clients can easily design the space to their own taste — convenient for young people who like to optimize their living space, or for investors who need flexibility when tenants change.
4.2. Fully Furnished Apartments in Tower M2 at Eco Green Sai Gon
Meanwhile, for individuals and clients who need to save time and want an apartment that is ready to “move in”, fully furnished is the option for them. These apartments are fully equipped with items such as a sofa, TV, beds and more, and are designed to ensure consistency, good looks and an efficient living space for clients.
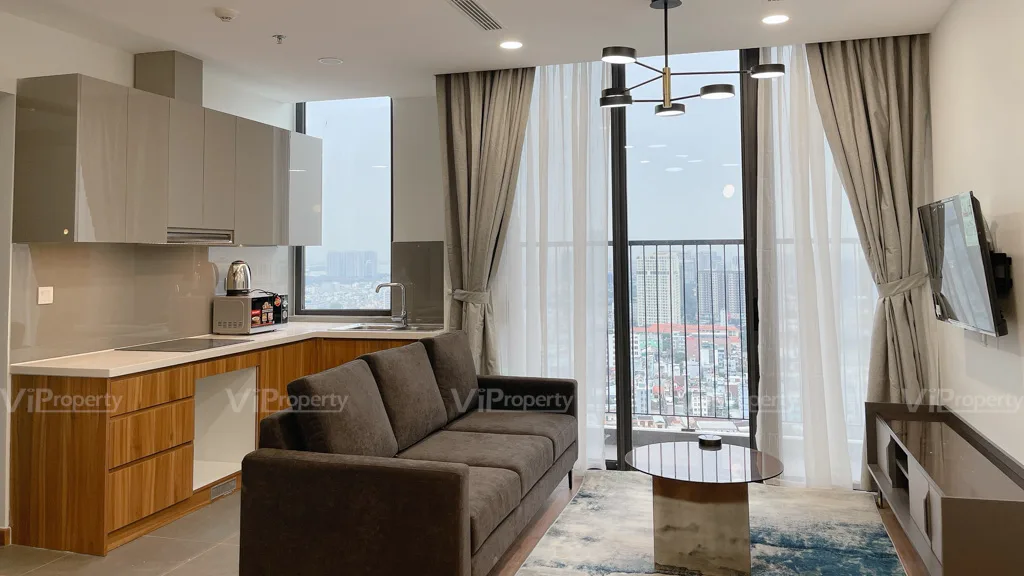
As a result, buyers simply move in, saving time and effort. This option suits long-term tenants as well as foreign expats and young families.
5. Conclusion
In short, Tower M2 not only provides a comfortable, modern living space but also strikes a balance between a complete, modern and green lifestyle. In addition, the variety of unit types and views can flexibly meet the different needs of each client group.
Is Tower M2 Right for You?
In practice, a good apartment is not only about location or amenities, but also about whether the floor plan is genuinely easy to live in, easy to rent out and suited to your needs. With everything Tower M2 at Eco Green Sai Gon offers, it is clearly an option worth considering for both owner-occupiers and investors.
👉 Would you like to see the detailed floor plan of each unit in Tower M2?
👉 Are you looking for an apartment with a great view at a good price at Eco Green Sai Gon?