
Eco Green Sai Gon
Tower HR1 Layout at Eco Green Sai Gon – Block A and Block B Apartment Types in Detail
Explore the detailed Tower HR1 layout at Eco Green Sai Gon, with 2BR to 3BR apartments in Block A and Block B.
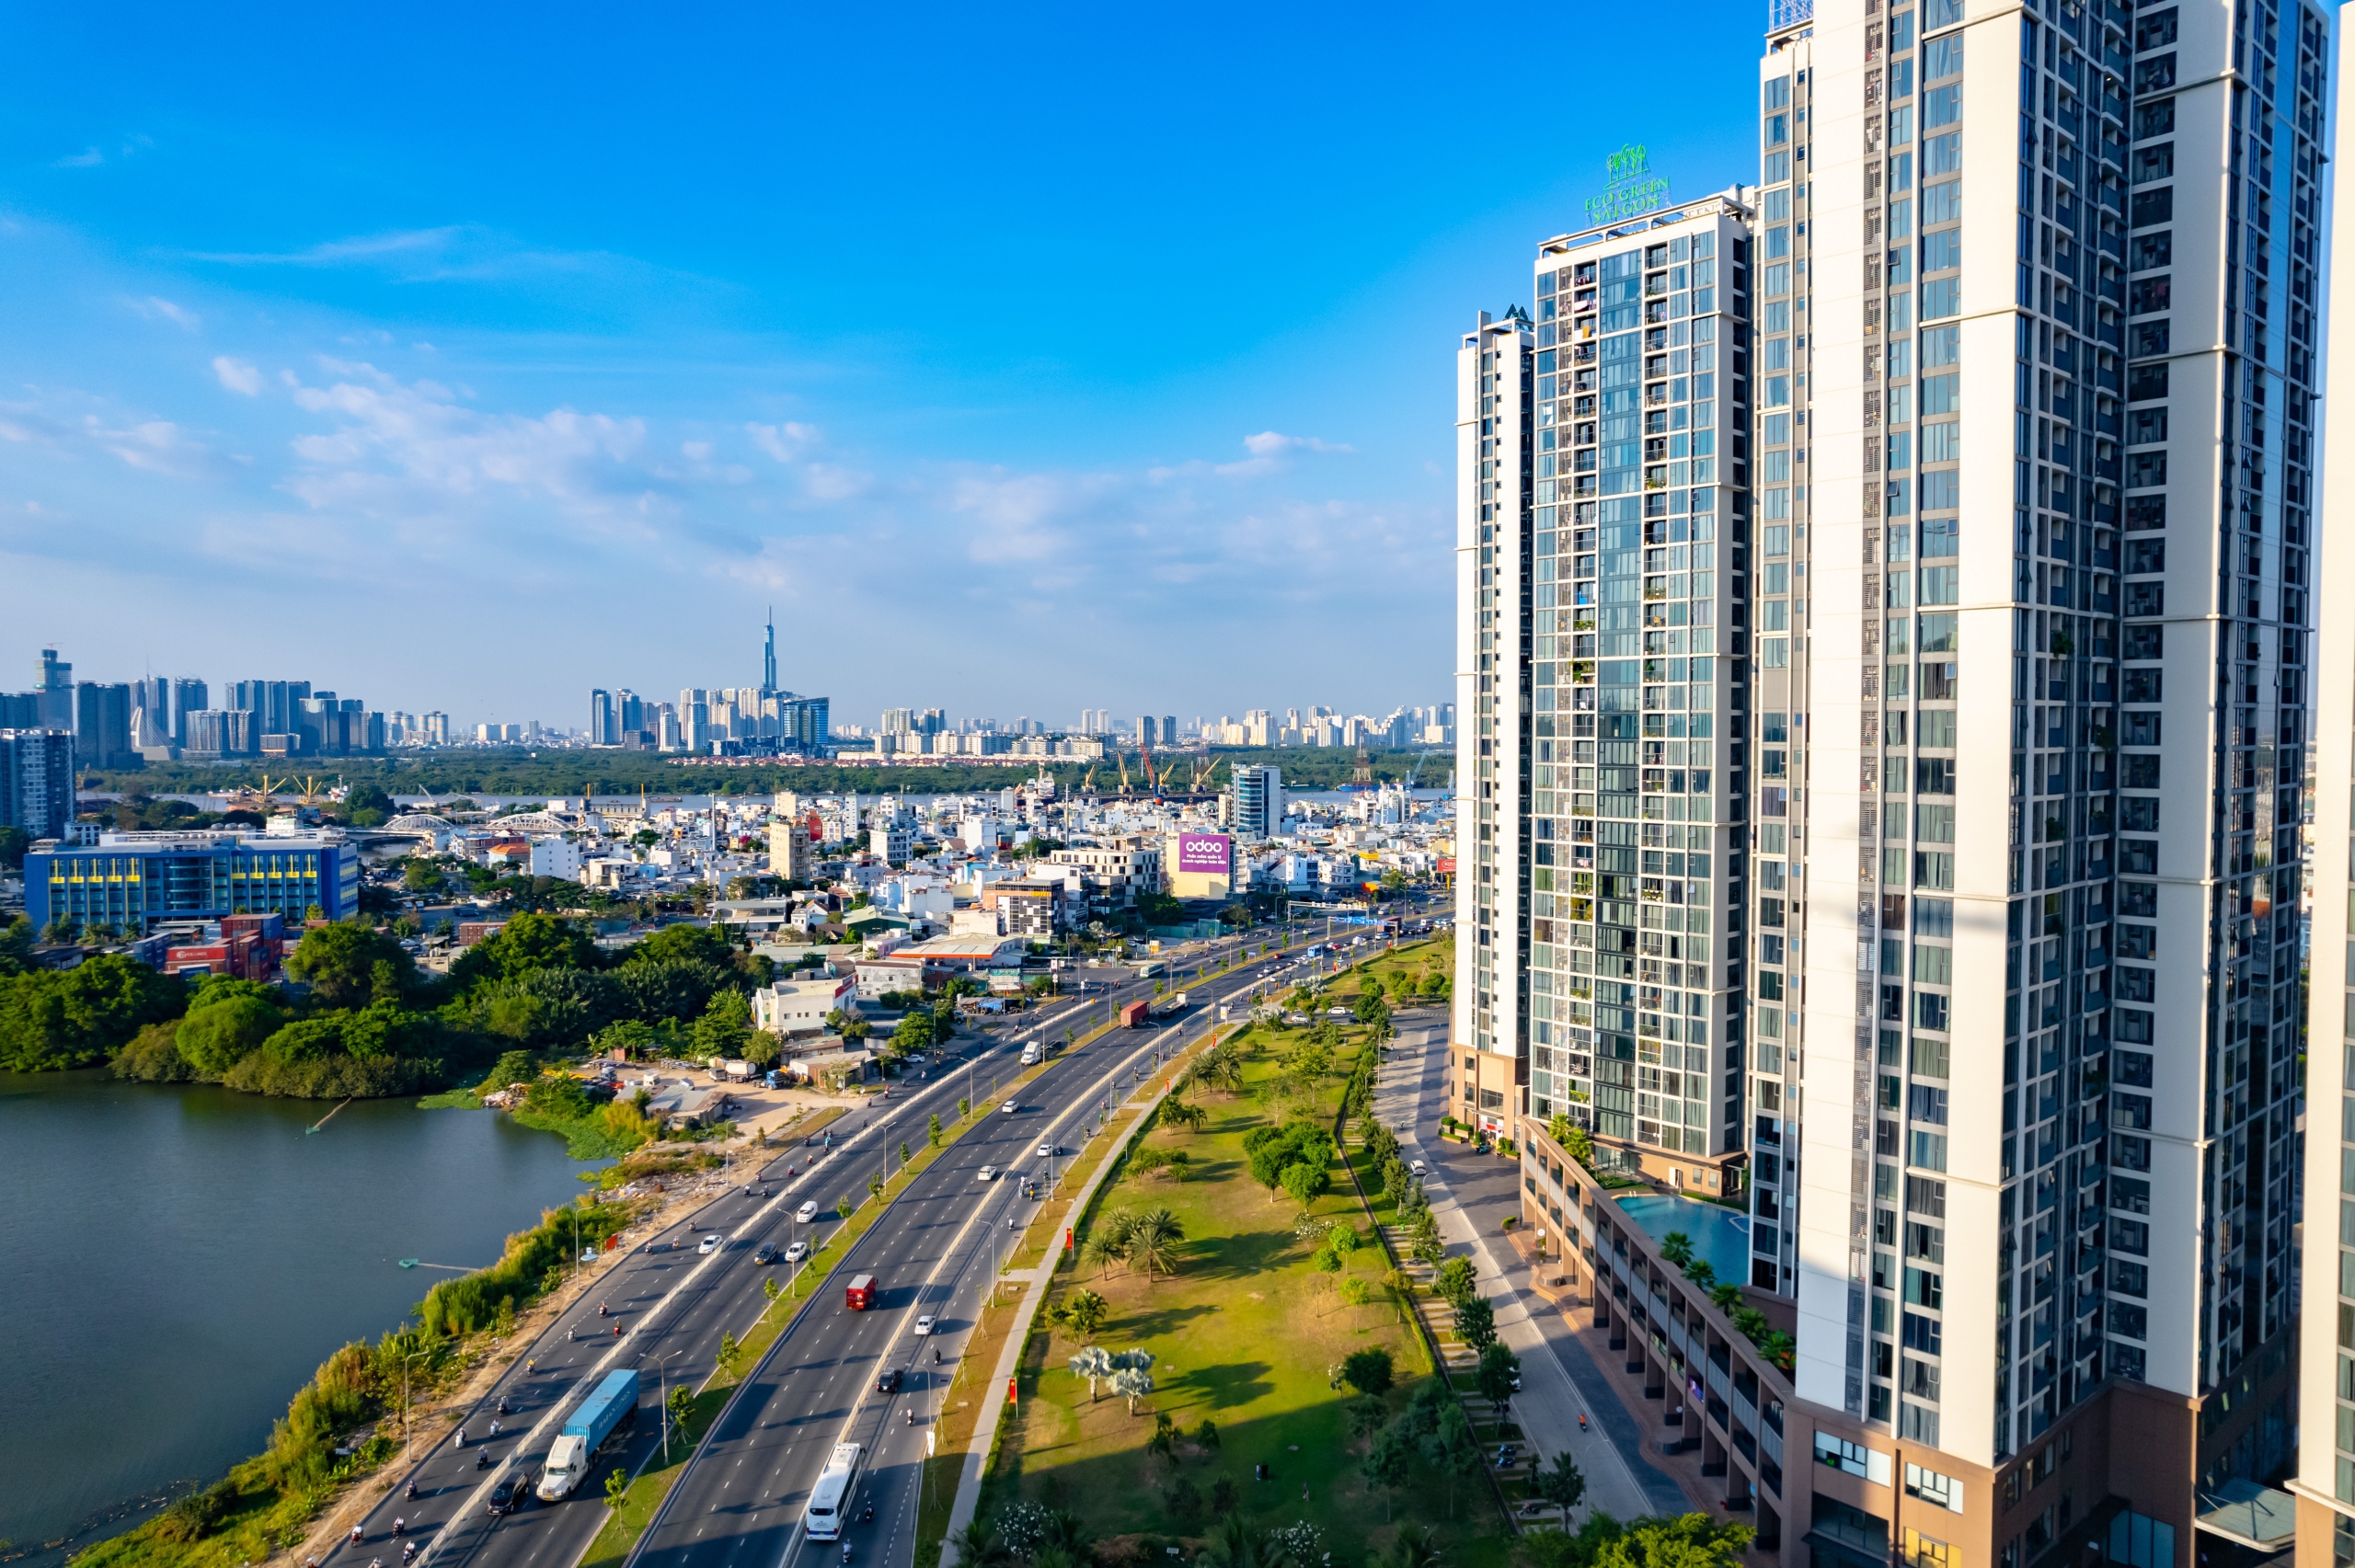
Tower HR1 at Eco Green Sai Gon has more than 10 different apartment types, ranging from compact 2-bedroom units to spacious 3-bedroom units, and not every unit suits every buyer. If you are considering a unit in HR1 but are not yet clear on the difference between Block A and Block B, or you are torn between units A7 and A9, or between B10 and B11, this article will help you read the floor plan and compare each unit type by net area, view direction and practical use, so you can make the choice that fits your needs, whether you are buying a home or investing.
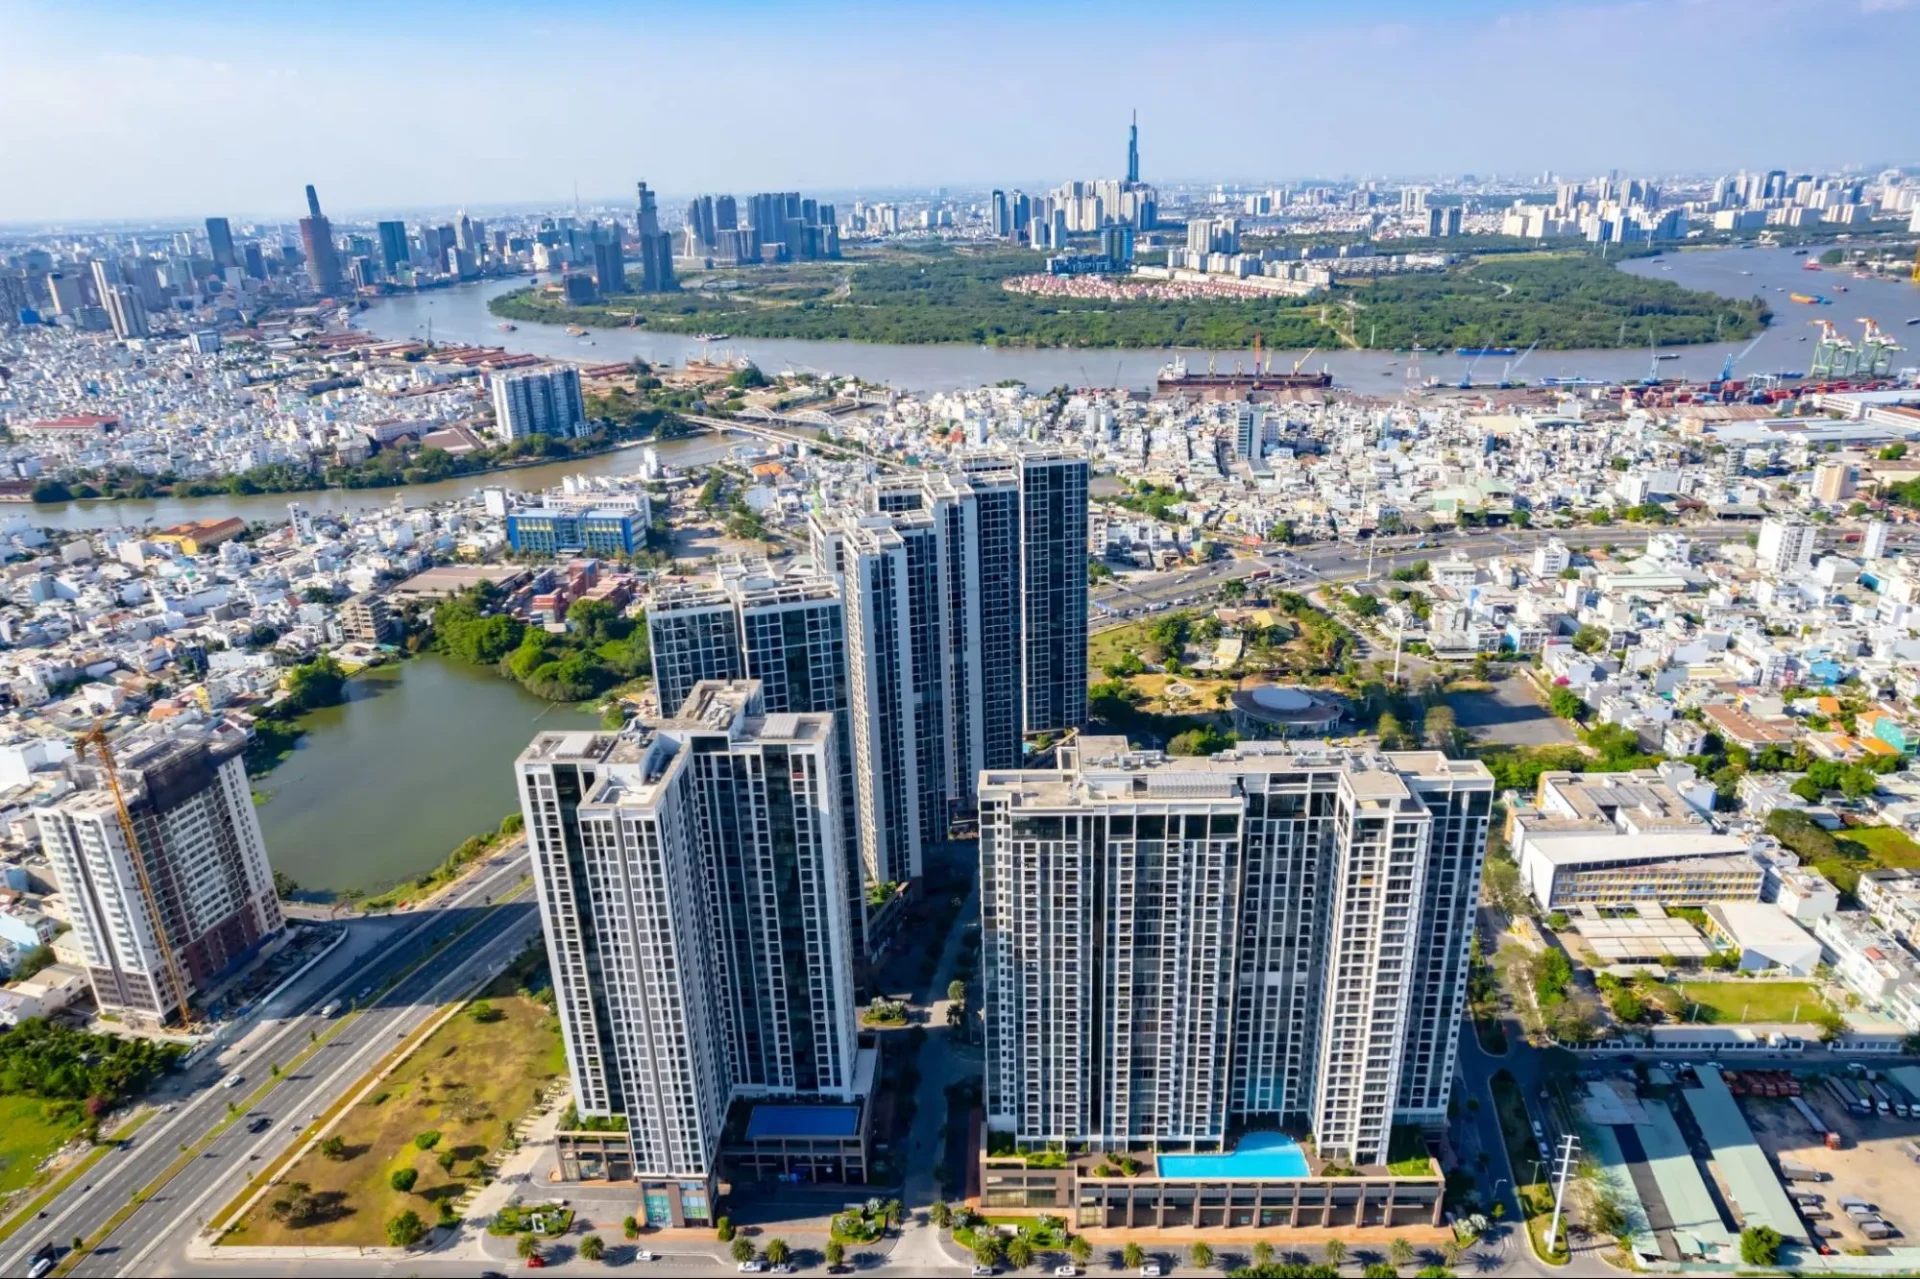
Overview of Tower HR1 at Eco Green Sai Gon
Eco Green Sai Gon is a high-end complex of 14.36 ha, fronting Nguyen Van Linh Boulevard in District 7 – adjacent to Phu My Hung and only about 10 minutes from central District 1. Within the overall project, Tower HR1 belongs to the HR zone – one of the first tower clusters to be completed and handed over, and now home to a settled community of residents.
HR1 has 36 floors and an X-shaped floor plan with two main tower blocks, Block A and Block B. This structure gives most apartments two or more open sides, letting in natural breezes and limiting units that face each other directly – a common drawback of straight-line tower designs. Each floor has about 11 to 13 apartments, split evenly between the two blocks, with a total of 11 unit types from A1 to B11.
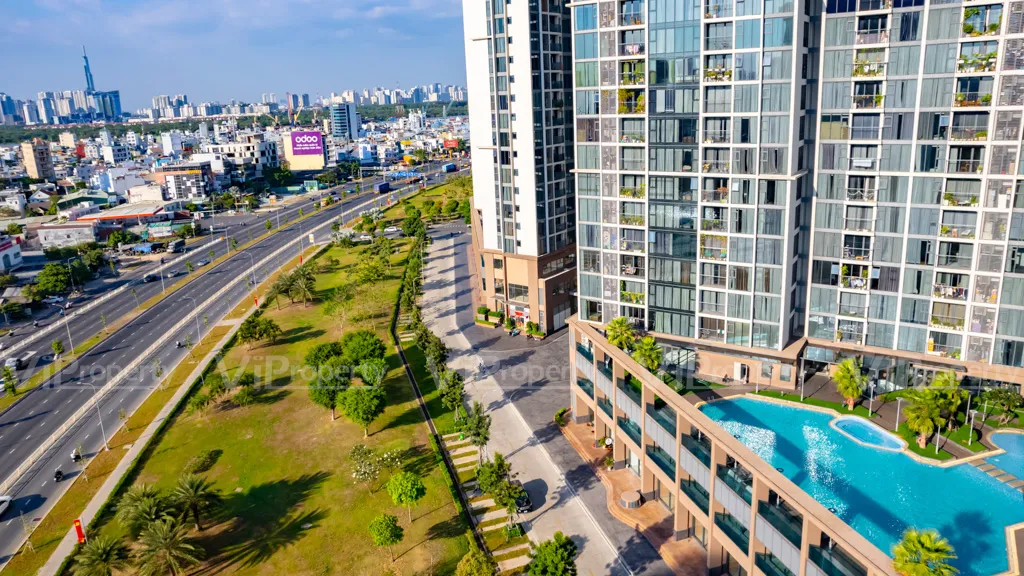
In terms of views, Block A faces the Saigon River and the Thu Thiem area, offering wide open views and plenty of natural light. Block B faces Huong Tram Park and Nguyen Van Linh Boulevard – better suited to those who prefer green space and quiet. This is the first factor to decide before looking into specific unit types.
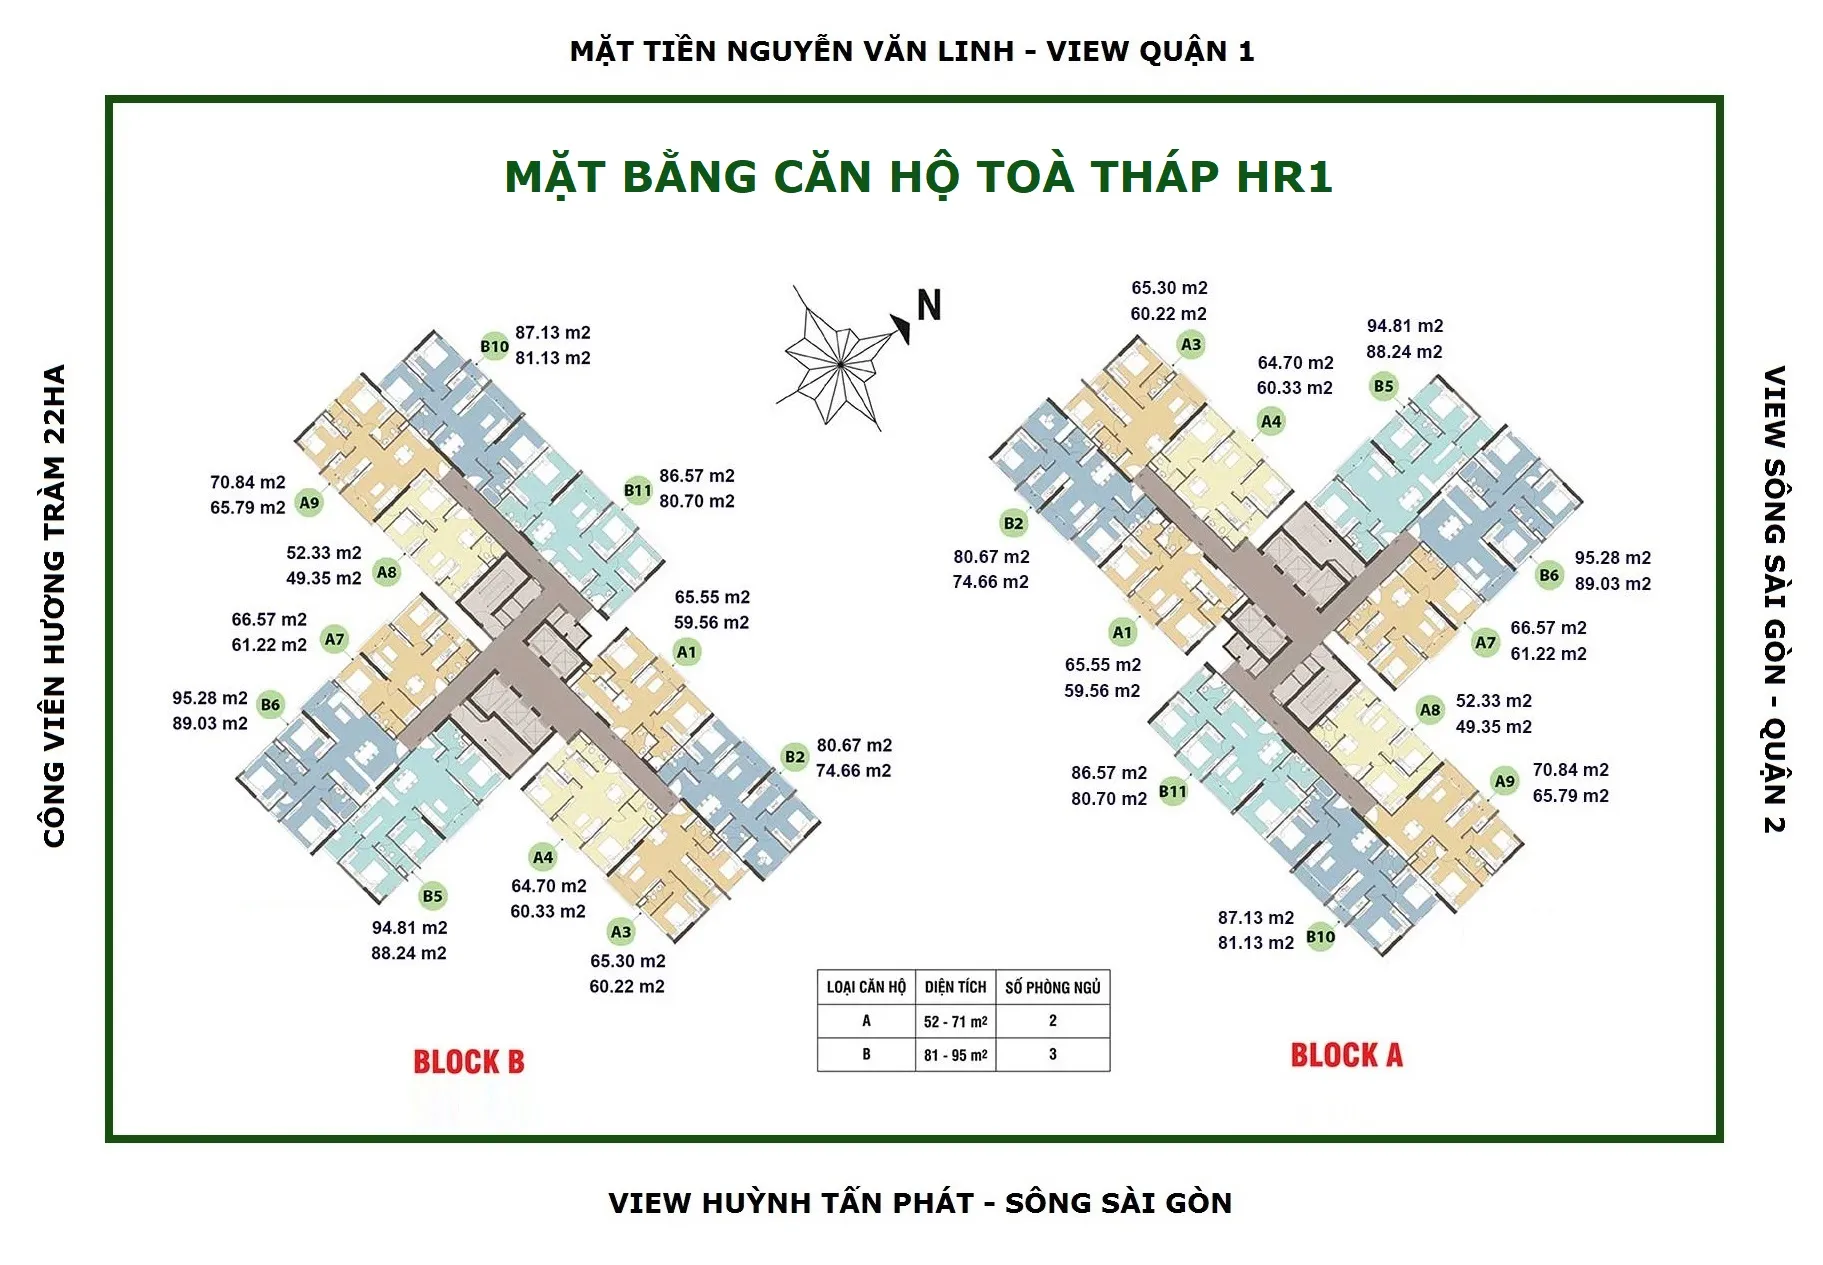
Block A Layouts in Detail – 2-Bedroom Apartments
Block A contains all the 2-bedroom apartments in Tower HR1, with net areas ranging from 49 m² to 66 m². This is a highly sought-after group in HR1 – suitable for young couples or small families living in the unit themselves, and with good liquidity for rental investment. Below are the details of each unit type in order of increasing size.
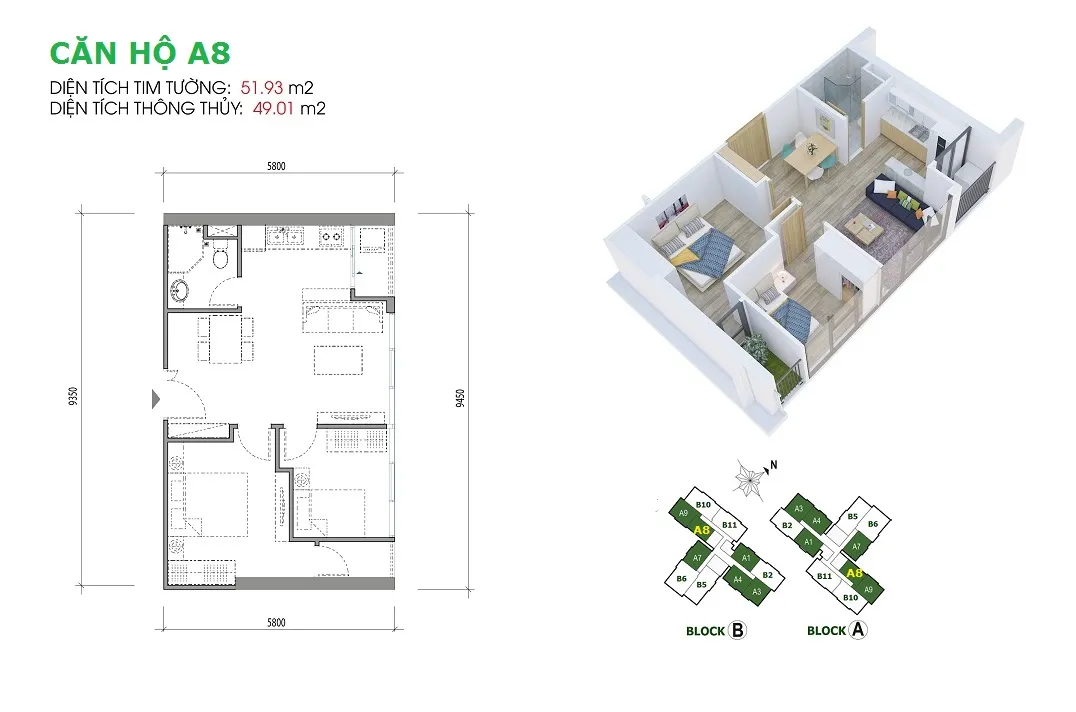
Unit A8
A8 is the smallest unit in Block A, with a net area of about 49 m² and a gross area of about 52 m². The layout is compact: a living room combined with an open kitchen, two separate bedrooms and one bathroom. The balcony faces the internal grounds rather than the river, so it gets less afternoon sun.
At this size, A8 is not the ideal choice for families with young children who need a large living space. However, it is the lowest-priced unit in HR1, suitable for first-time buyers on a limited budget or investors who want to keep capital costs down when renting out.
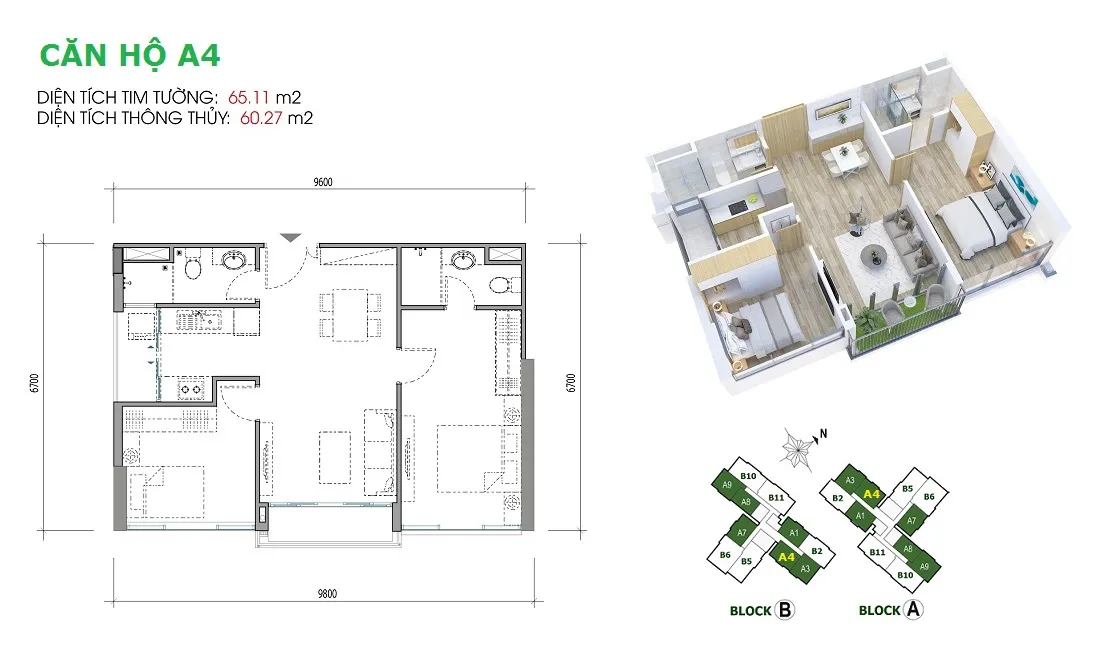
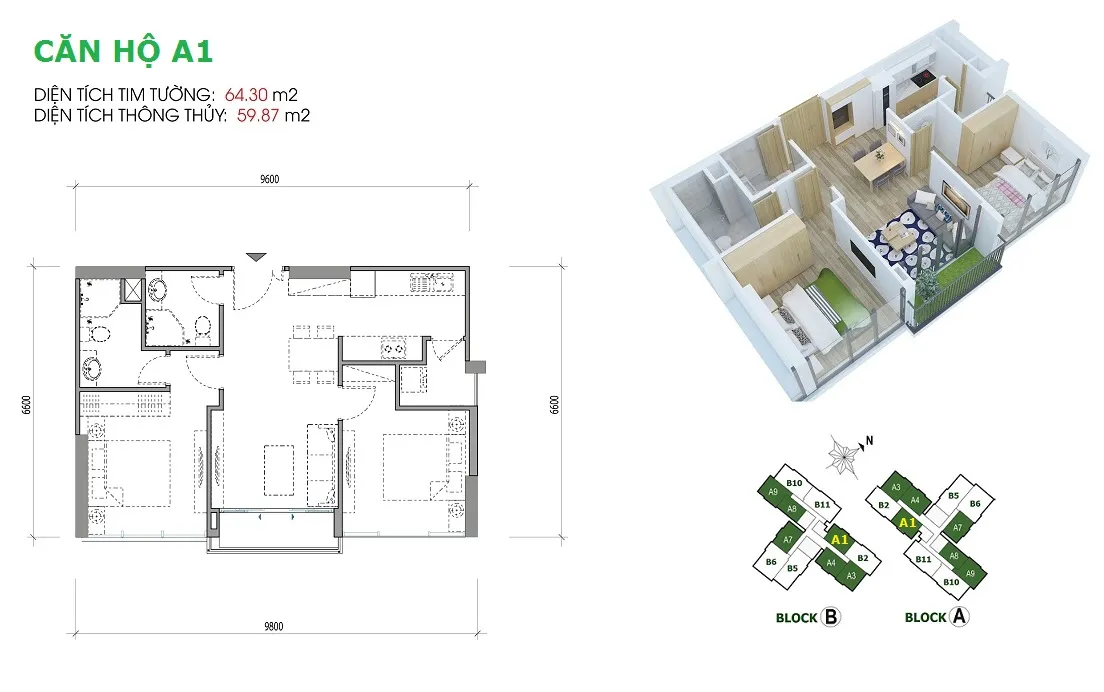
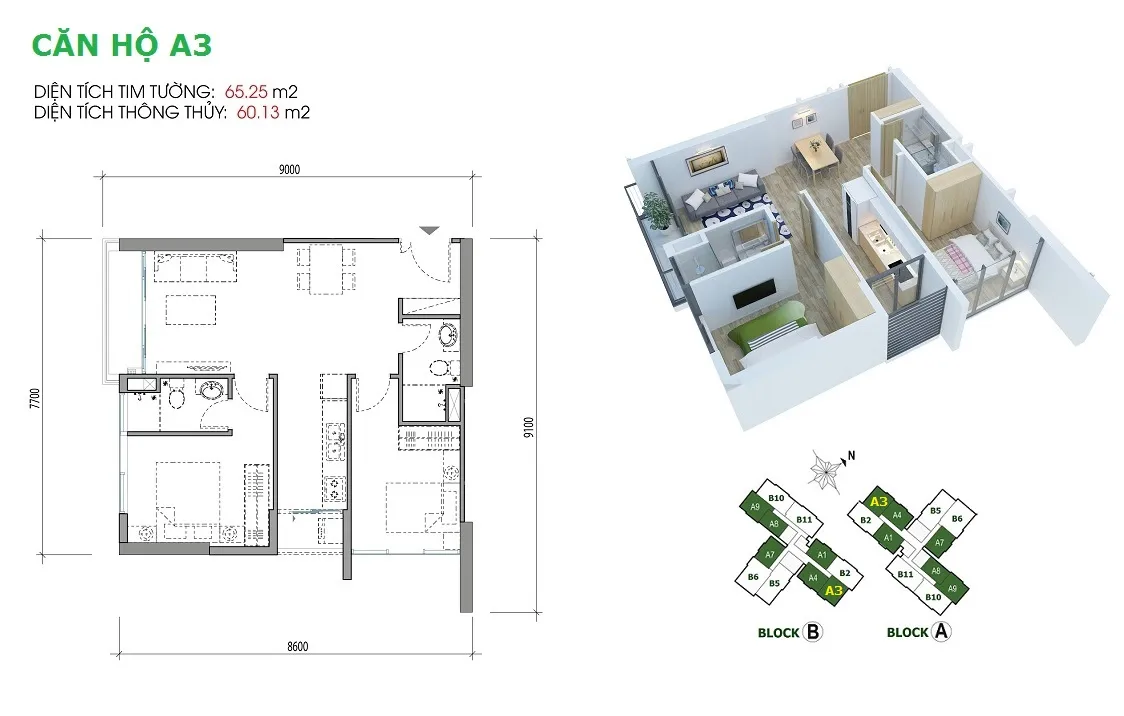
Units A1, A3, A4
Units A1, A3 and A4 have similar net areas of around 60 m², with gross areas of 64–65 m². The main differences lie in their position on the floor plan and balcony orientation.
A1 sits in a corner of Block A, with two open sides and a balcony facing the Saigon River – its clearest advantage over A3 and A4. A3 and A4 are middle units with one open side; their bedroom and living room layouts are similar, but the view is narrower. On size alone, the three units are almost equal – but if you prioritize view and airiness, A1 has a noticeable edge.
This group of units suits families of 2–3 living in the unit themselves, or long-term rentals at stable rents in the District 7 area.
Unit A7
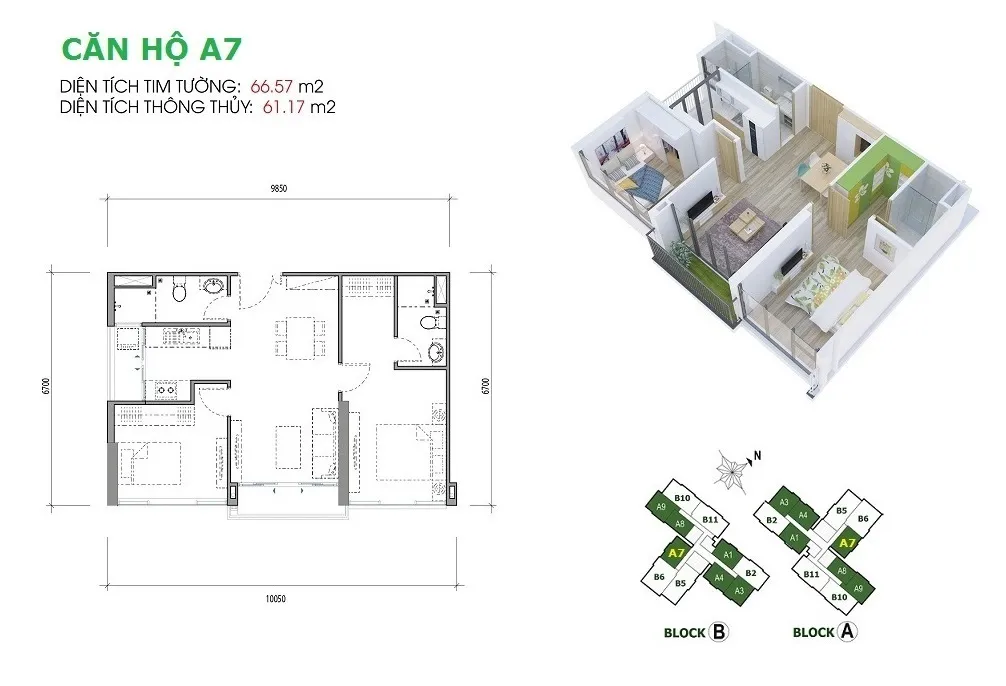
A7 has a net area of about 61 m² and a gross area of about 67 m² – about 1 m² more net area than the A1/A3/A4 group, but up to 2–3 m² more gross area, which suggests that A7 has thicker walls or a larger balcony. The interior layout is similar to the 60 m² group; however, the living room and kitchen are more clearly separated, making it feel more spacious in everyday use.
A7 is a well-balanced choice in Block A: larger than the A1/A3/A4 group but not much more expensive, suitable for owner-occupiers who want to make the most of the space without moving up to 3 bedrooms.
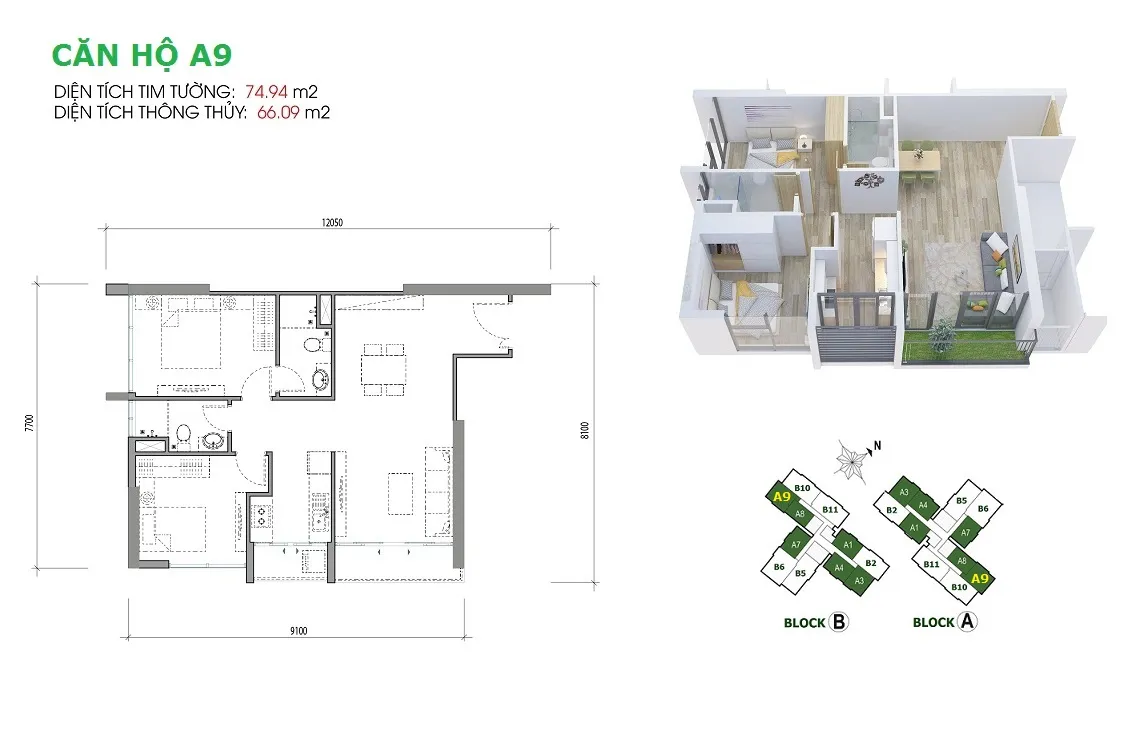
Unit A9
A9 is the largest 2-bedroom unit in Block A, with a net area of about 66 m² and a gross area of about 75 m². The significant gap between gross and net area (~9 m²) indicates a large balcony or a private loggia – a big plus if you value outdoor space.
A9 has a clearer layout than the other units in Block A: the master bedroom is large enough for a double bed and built-in wardrobe, and the second bedroom can flexibly serve as a home office or children’s room. The balcony facing the Saigon River is a major plus of this unit.
Block B Layouts in Detail
Block B contains all the 3-bedroom apartments in Tower HR1, with net areas ranging from 75 m² to 89 m². Compared with Block A, these units are better suited to families with children or anyone who needs more living space. Block B mainly looks out over Huong Tram Park and Nguyen Van Linh Boulevard – quieter and greener than the river-facing side of Block A.
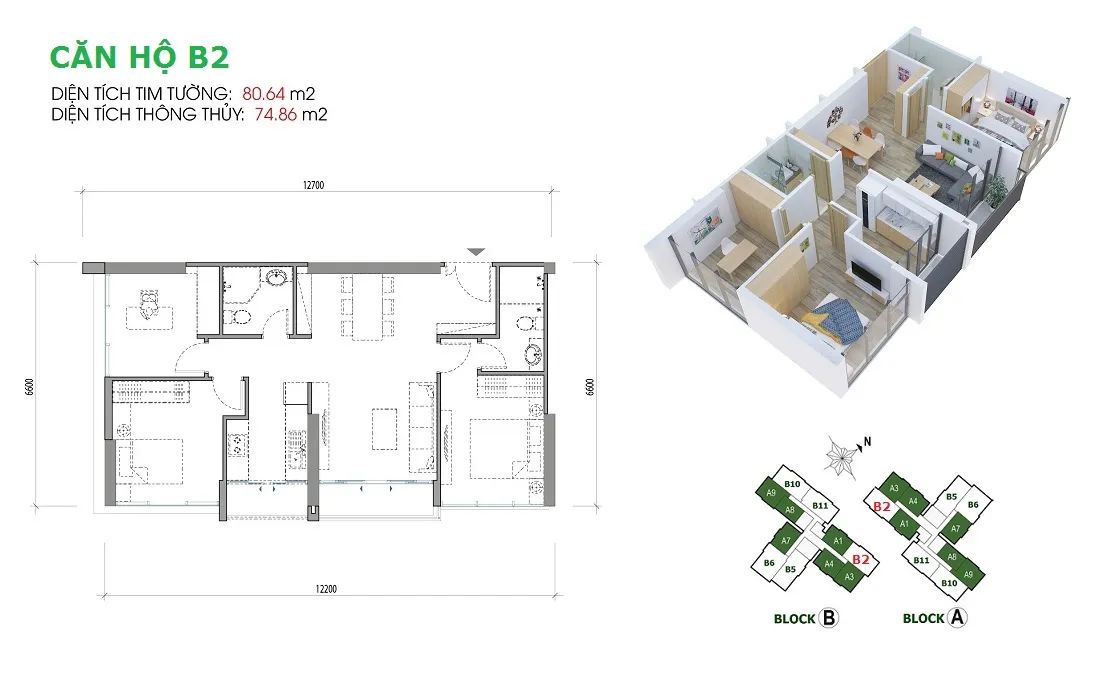
Unit B2
B2 is the smallest 3-bedroom unit in Block B, with a net area of about 75 m² and a gross area of about 80 m². This is just enough space for three separate bedrooms, a separate living room and kitchen, and two bathrooms. However, because the total area is not very large, the secondary bedrooms are fairly compact – better suited as a children’s room or home office than as a bedroom for an independent adult.
B2 is a sensible choice for families who want to move up to 3 bedrooms but whose budget does not yet stretch to the larger units in Block B. Compared directly with A9 – the largest 2BR unit in Block A – B2 has about 9 m² more net area and one extra bedroom.
Units B10 & B11
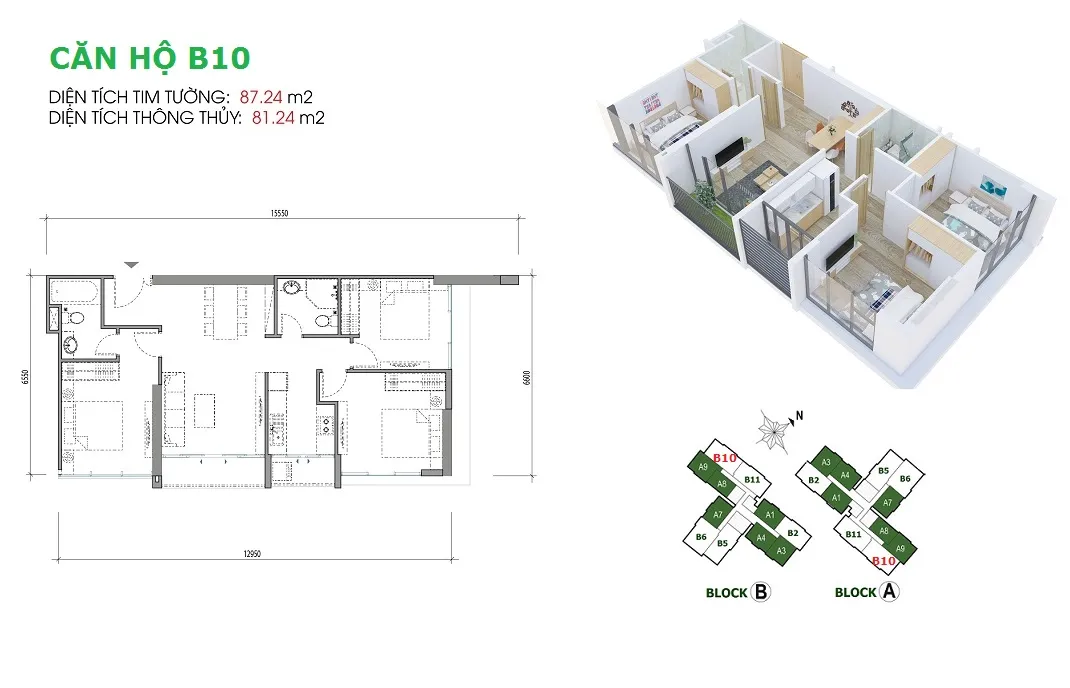
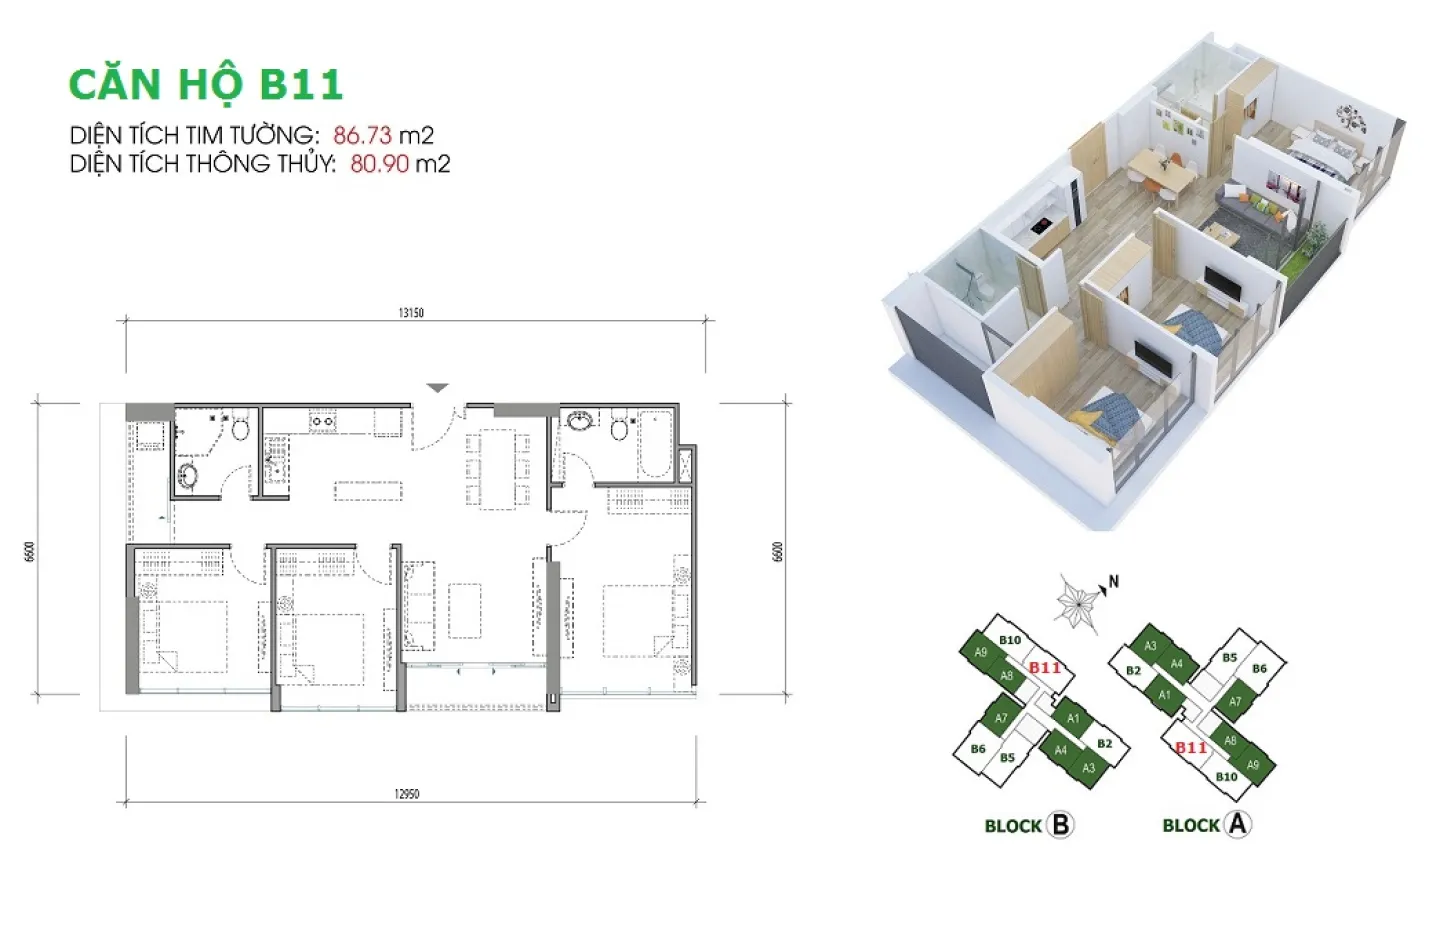
B10 and B11 are a pair of 3-bedroom units of similar size, both with a net area of about 81 m² and a gross area of about 87 m². They are highly sought-after in Block B thanks to a good balance of size, practicality and price.
The difference between B10 and B11 lies not in size but in their position on the floor plan. B10 is offset toward the side with a wider view of Nguyen Van Linh Boulevard, while B11 looks more toward Huong Tram Park. Both units have very similar layouts: a master bedroom with an en-suite bathroom, two secondary bedrooms sharing one bathroom, and a semi-open living room and kitchen.
If you prefer green views and quiet, B11 has the edge. If you want an open view and better morning light, B10 is the more suitable choice.
Units B5 & B6
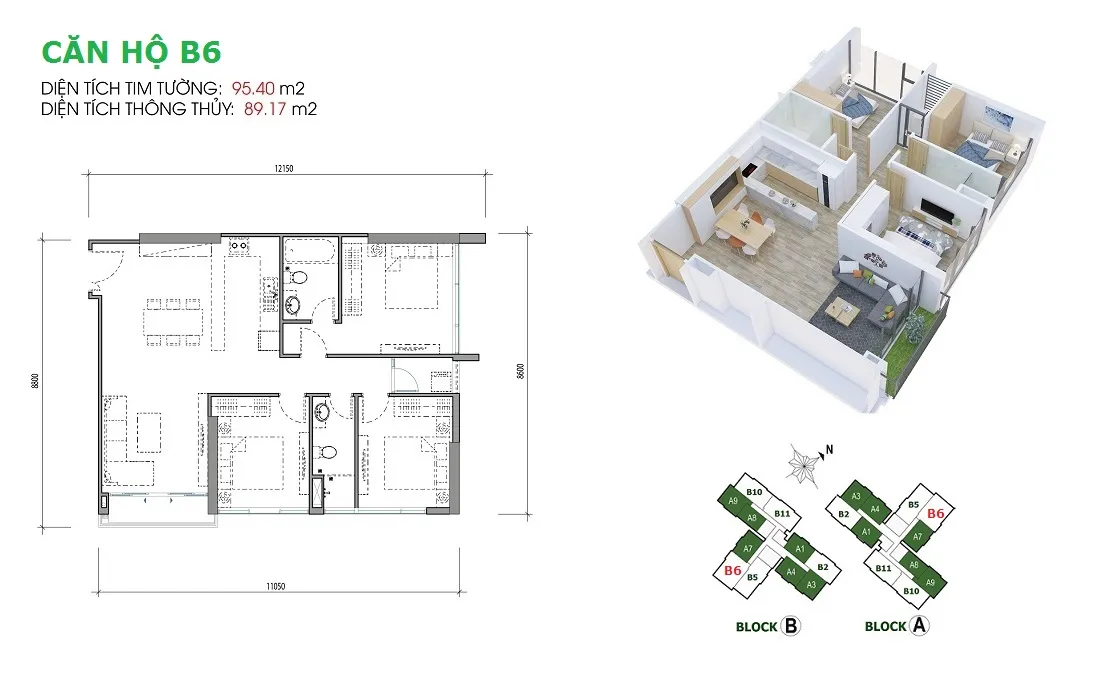
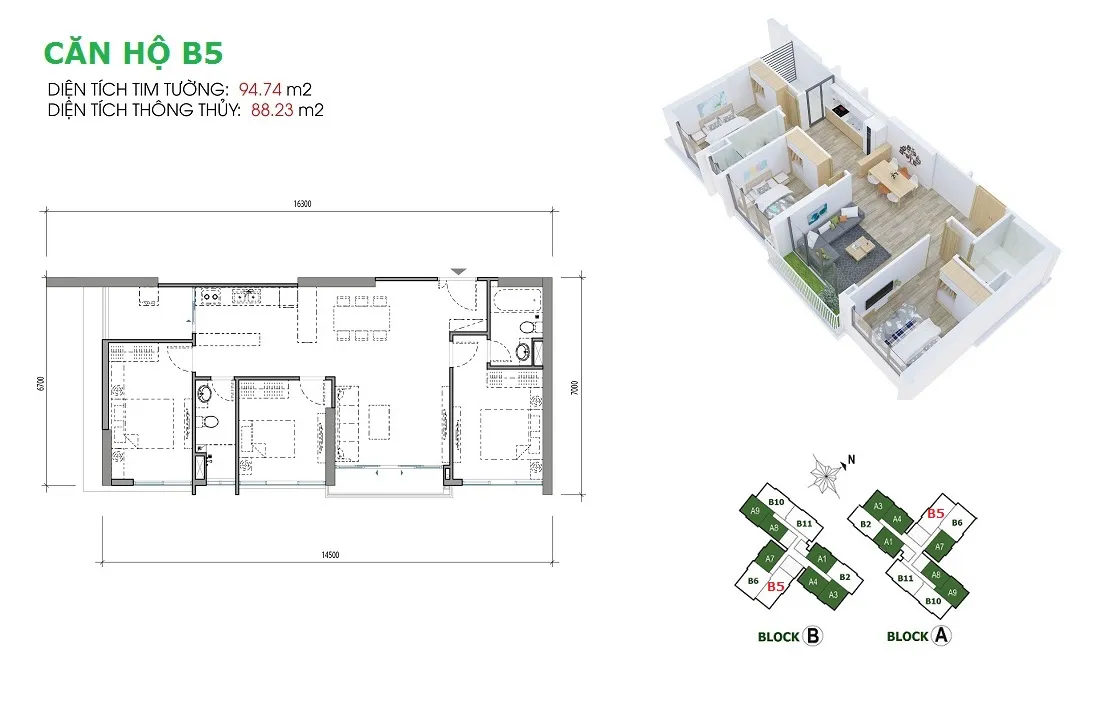
B5 and B6 are the two largest units in Tower HR1, with net areas of about 88 m² and 89 m² respectively, and gross areas of about 94–95 m². At this size, all three bedrooms are large enough for a double bed and their own wardrobe – something the smaller units in Block B struggle to offer.
B6 is generally considered to have a wider view thanks to its better position on the floor, while B5 has its master bedroom facing a more open balcony.
These units are ideal for families of 4 or more who plan to live there long term, or for investors targeting the high-end rental segment with foreign tenants and professionals working in South Saigon.
Block A or Block B?
There is no one answer for everyone – the right choice depends on each person’s actual needs and budget. Below are some quick suggestions to narrow down your options.
By Intended Use
If you are buying a home for a family of 2–3, units A7 or A9 in Block A are a well-balanced choice: just enough space, an open river view and a lower cost than Block B. If you have children or need a separate room for each family member, consider moving up to Block B – specifically B10 or B11 with 81 m² net area, enough for three separate bedrooms without feeling cramped.
If your goal is rental investment, Block A has the advantage in capital cost and rental yield. Conversely, if you are targeting the high-end long-term rental segment with foreign families or professionals, Block B is the better fit.
By View
Block A suits those who like wide open views and natural light and do not mind noise from the roads outside. Block B is the opposite – quieter and greener, ideal for those who put relaxation and living close to nature first.
Conclusion
Tower HR1 at Eco Green Sai Gon offers a diverse range of apartments to meet many different needs – from compact, cost-efficient 2-bedroom units to spacious 3-bedroom units for larger families. What matters is being clear about how you will use the unit and what you prioritize before comparing specific units.
Are you considering buying to live in or to rent out at Eco Green Sai Gon in District 7?