Eco Green Sai Gon
Tower HR3 Layout at Eco Green Sai Gon – Optimized Design, Comfortable Living Space
Explore the full Tower HR3 layout at Eco Green Sai Gon – detailed floor plans of each apartment, attractive view directions and an efficient design in District 7.
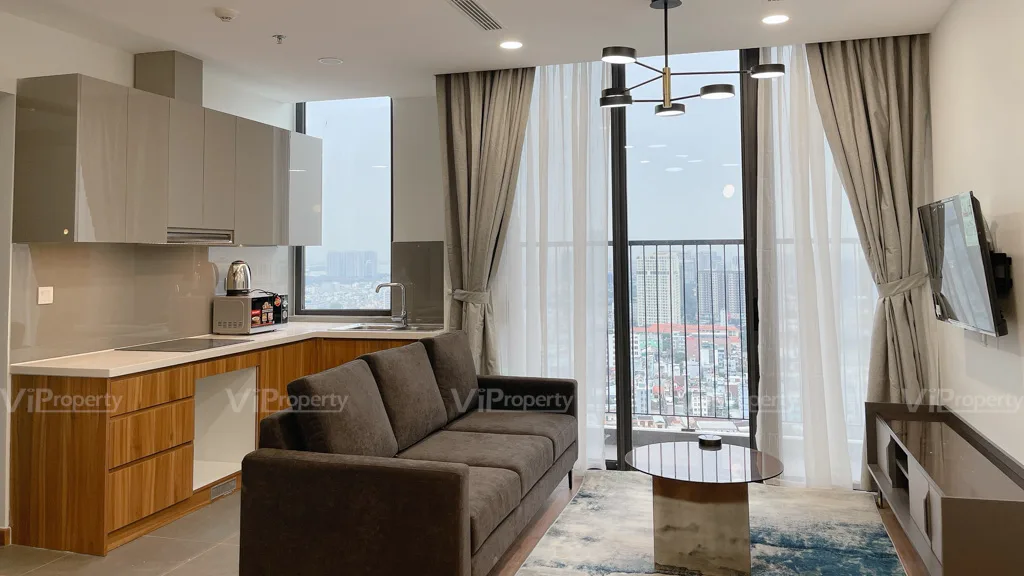
If you are researching the Tower HR3 layout at Eco Green Sai Gon, this article is for you. Located right on the frontage of Nguyen Van Linh Boulevard, the main artery of South Saigon, Tower HR3 of the Eco Green Sai Gon complex (District 7) stands out for its modern design, smart floor plan and a higher share of corner units than the other towers in the project. With a range of sizes from about 57 m² to 79 m² and views over the Saigon River, Huong Tram Park and the Phu My Hung urban area, HR3 is drawing strong interest from young families, professionals and investors in the project. The article below analyzes the full layout of each apartment in Tower HR3 in detail, giving you a clear picture before you make a decision.
Tower HR3 Layout at Eco Green Sai Gon – Project Overview and Tower Location
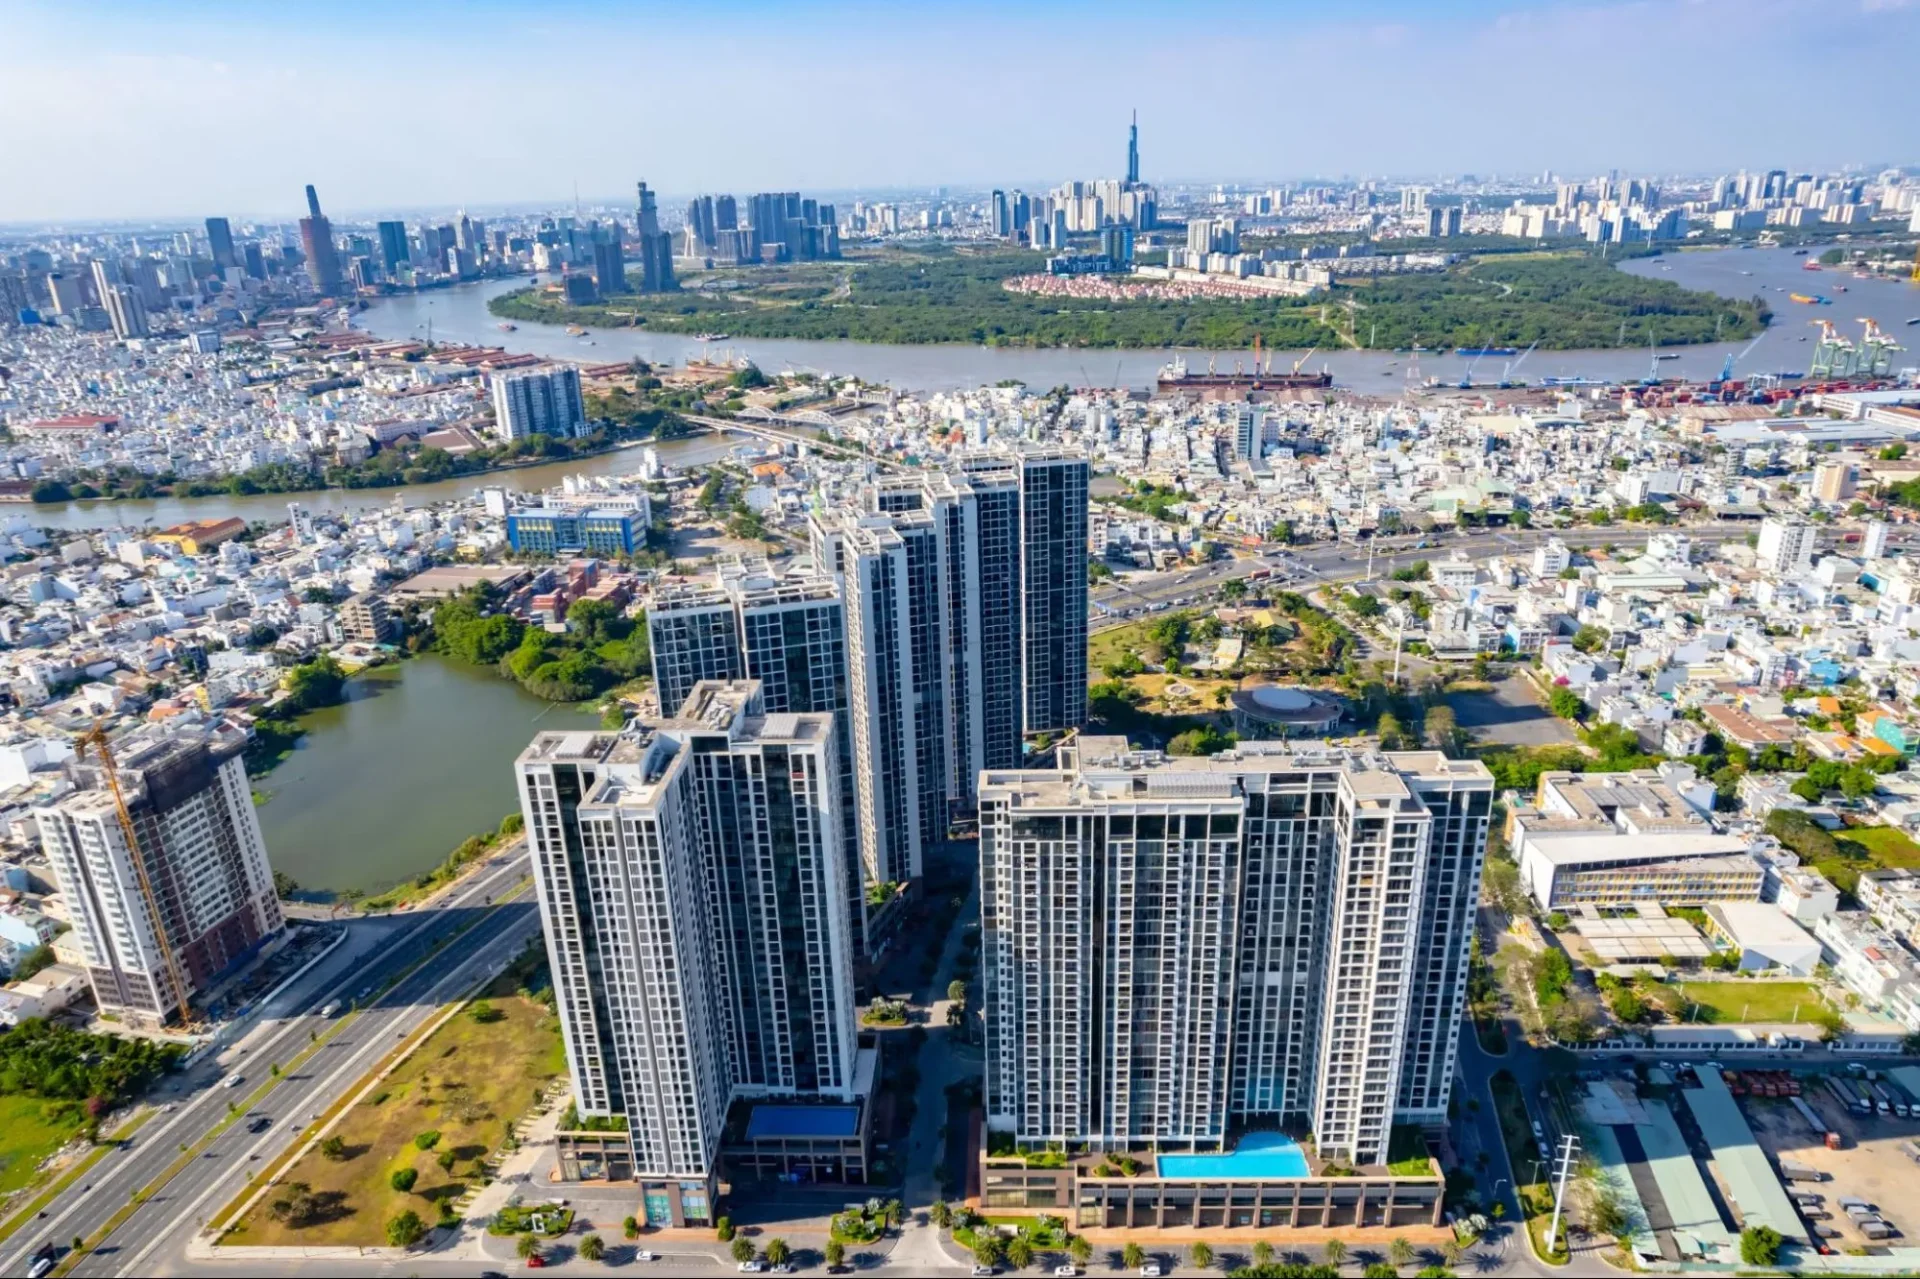
Within the overall project of several towers, Tower HR3 sits in an open position, with its views unobstructed by other towers, and takes in the full breeze blowing in from the Saigon River. This is one of the main reasons HR3 is regarded as a tower with attractive views and a well-optimized layout within the project’s HR zone.
In terms of scale, Tower HR3 has hundreds of apartments spread over many floors, with about 20–22 apartments per floor arranged around the elevator core and airy corridors. All apartments are divided into two main groups by code, Series A (A1 to A22) and Series B (B1, B2), with a variety of sizes to suit many different needs – from couples and small families to families of 3–4 members.
A major plus of HR3 compared with the other towers in the project is its higher share of corner units, which offer open space and light from two to three directions – something not every tower can provide. Together with the high-end internal amenities right at the foot of the tower, such as the infinity pool, children’s playground, BBQ area and Huong Tram Park, HR3 has everything it takes to be an option worth considering both for buyers looking for a home and for investors seeking lasting value in South Saigon.
Overall Layout of Tower HR3 – Optimized Design, Natural Light
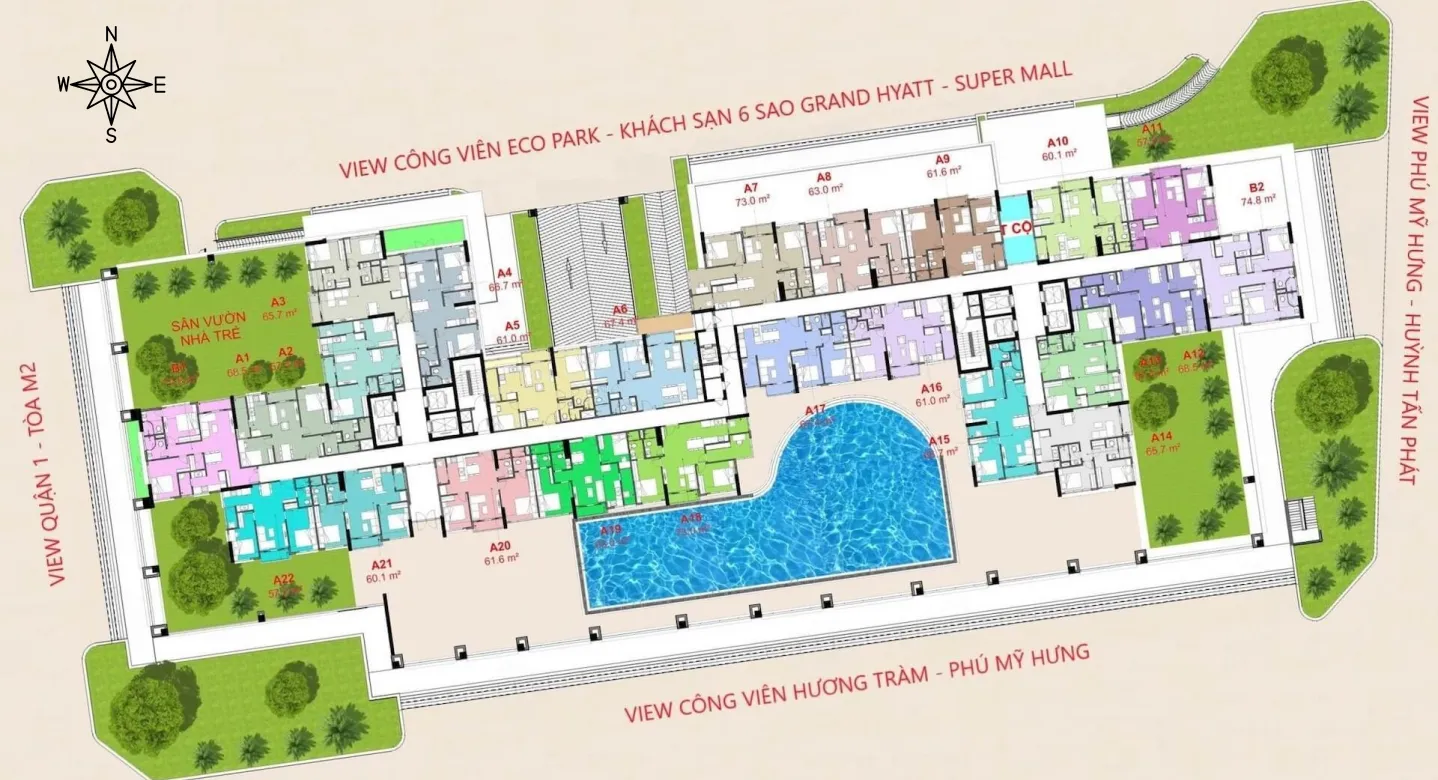
Unlike Towers HR1 and HR2 with their traditional symmetrical structure, Tower HR3 is designed in an extended I-shape – a smart architectural choice that optimizes three factors at once: privacy between apartments, natural ventilation and daylight. As a result, almost every apartment in the tower has at least one open side, while many corner units have two to three open sides – something rarely seen in high-rise projects of the same segment in South Saigon.
Notable Views of Tower HR3
A major advantage of the Tower HR3 layout is its variety of view directions. Depending on the apartment’s position, residents can enjoy completely different views:
- Southeast – A direction many people look for at HR3. Apartments facing this way take in the full view of the Saigon River, the Phu My Hung urban area and Huynh Tan Phat Boulevard
- Northwest – Apartments facing this direction look straight out over the green Eco Park, the 69-storey tower planned to house a Hyatt Place hotel and a large shopping mall in South Saigon.
- South – South-facing apartments look directly down on Huong Tram Park, which covers more than 20 ha, and the internal swimming pool area.
Detailed Layouts of Apartment Types in Tower HR3, Eco Green Sai Gon
Tower HR3 offers a wide range of apartment types with sizes from about 57 m² to 79 m², arranged in two main groups: Series A (A1–A22) and Series B (B1–B2). Each pair of units with matching codes (for example A1 and A12) has floor plans that mirror each other across the tower’s central axis, diversifying the views while keeping the same functionality.
Below is a detailed analysis of each apartment type to help you compare and choose easily.
2-Bedroom Apartments – A Range of Sizes, Flexible Choices
Series A is the core group of Tower HR3, with 22 unit codes (A1 to A22) arranged evenly on both sides of the corridor in a symmetrical layout. This group suits most needs – from newlyweds and small families of 3 to investors buying for long-term rental in South Saigon.
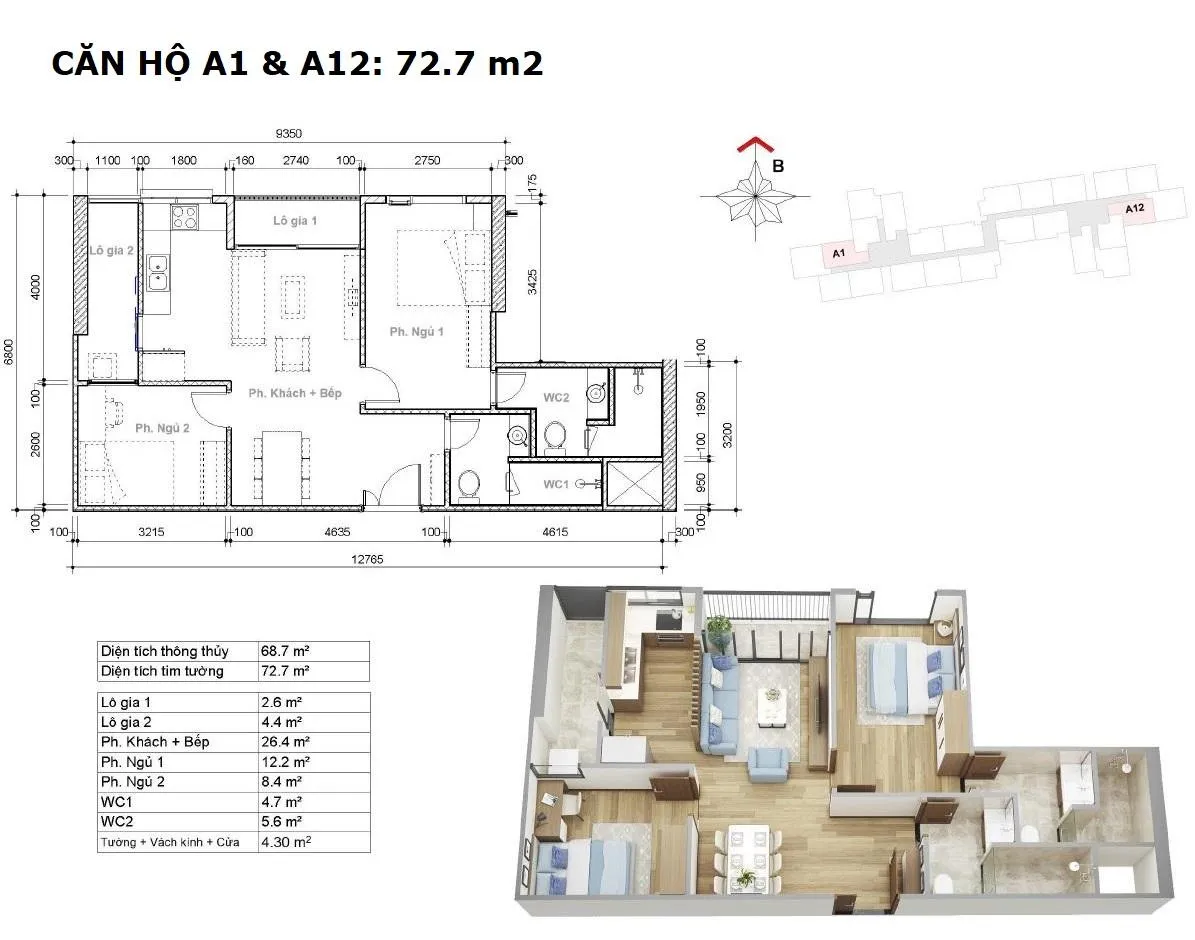
Units A1 and A12
- Gross area: about 73 m²
- Net area: about 67 m²
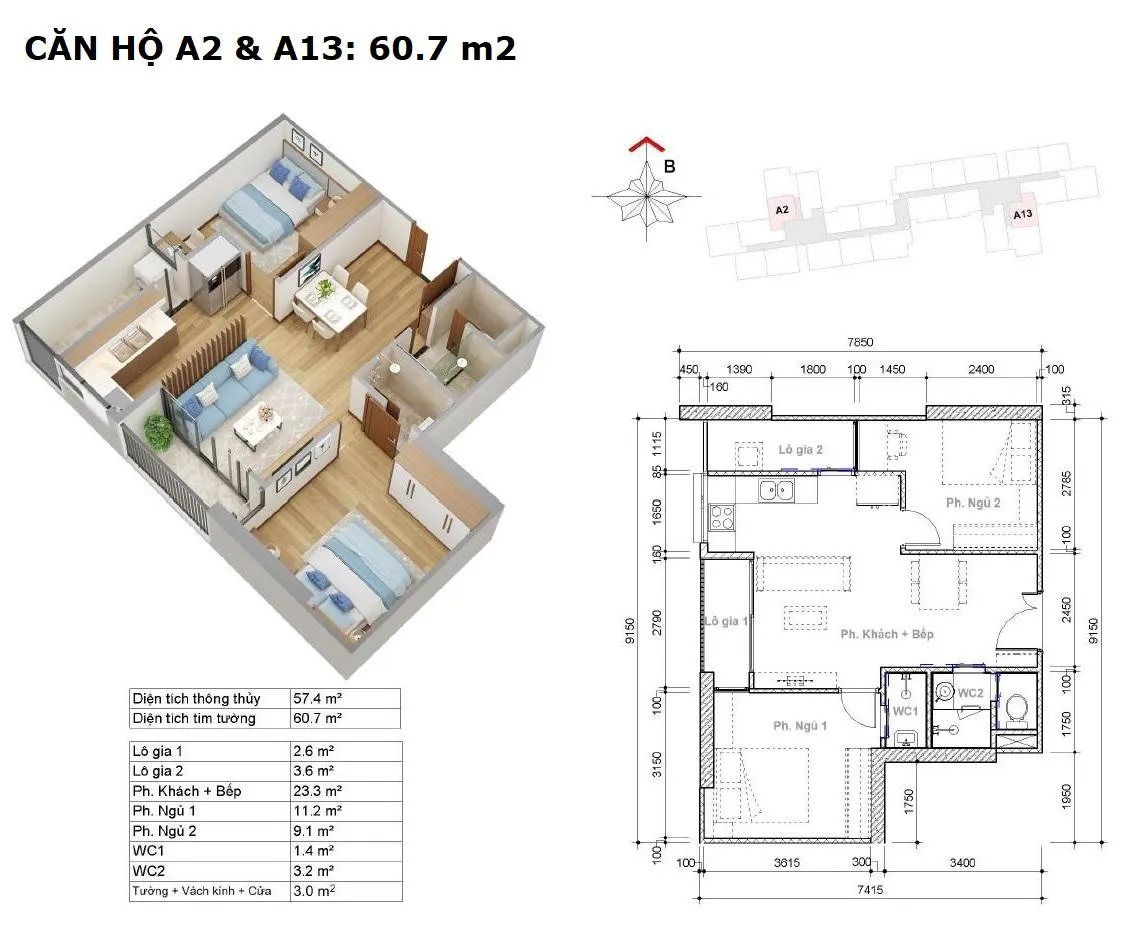
Units A2 and A13
- Gross area: about 61 m²
- Net area: about 57 m²
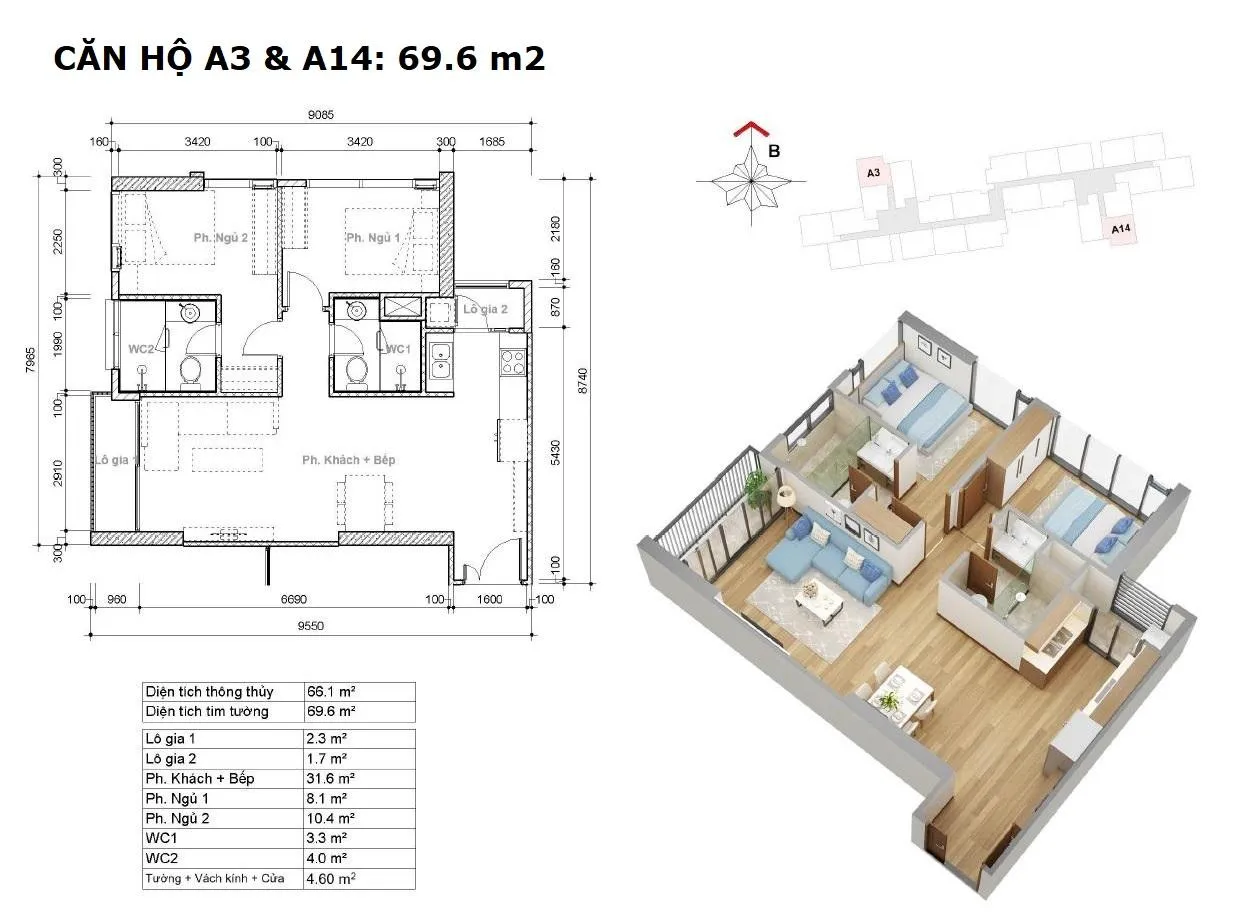
Units A3 and A14
- Gross area: about 69 m²
- Net area: about 66 m²
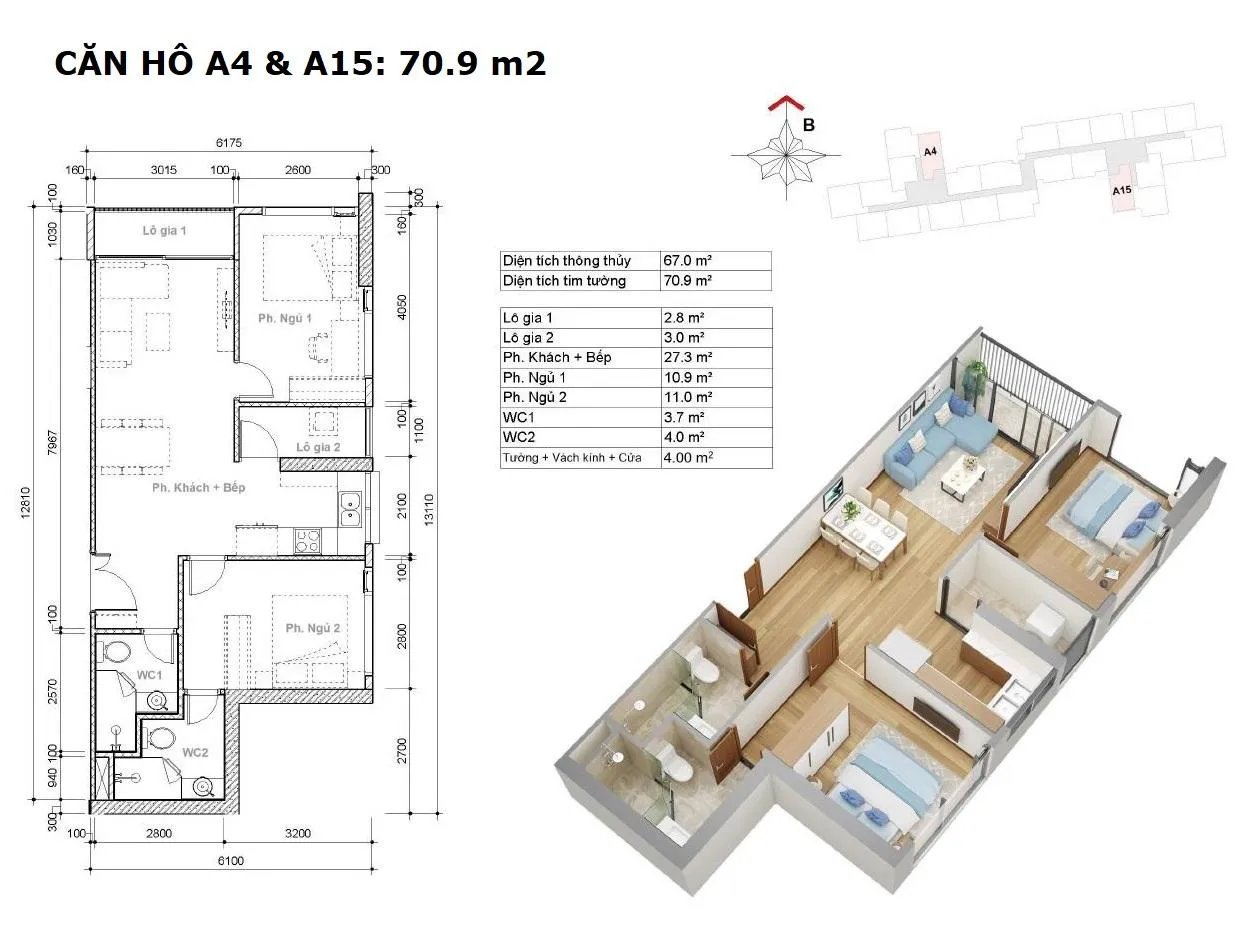
Units A4 and A15
- Gross area: about 71 m²
- Net area: about 67 m²
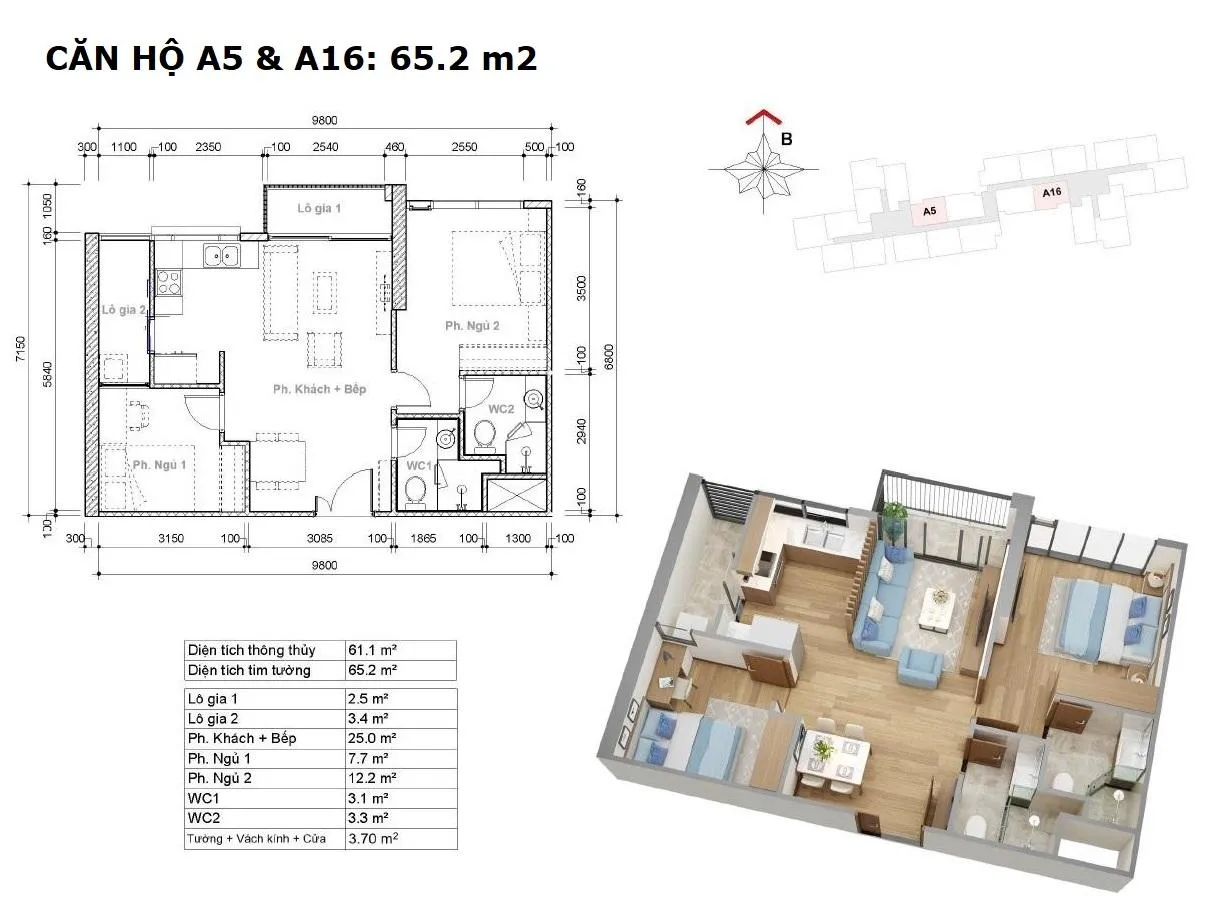
Units A5 and A16
- Gross area: about 65 m²
- Net area: about 61 m²
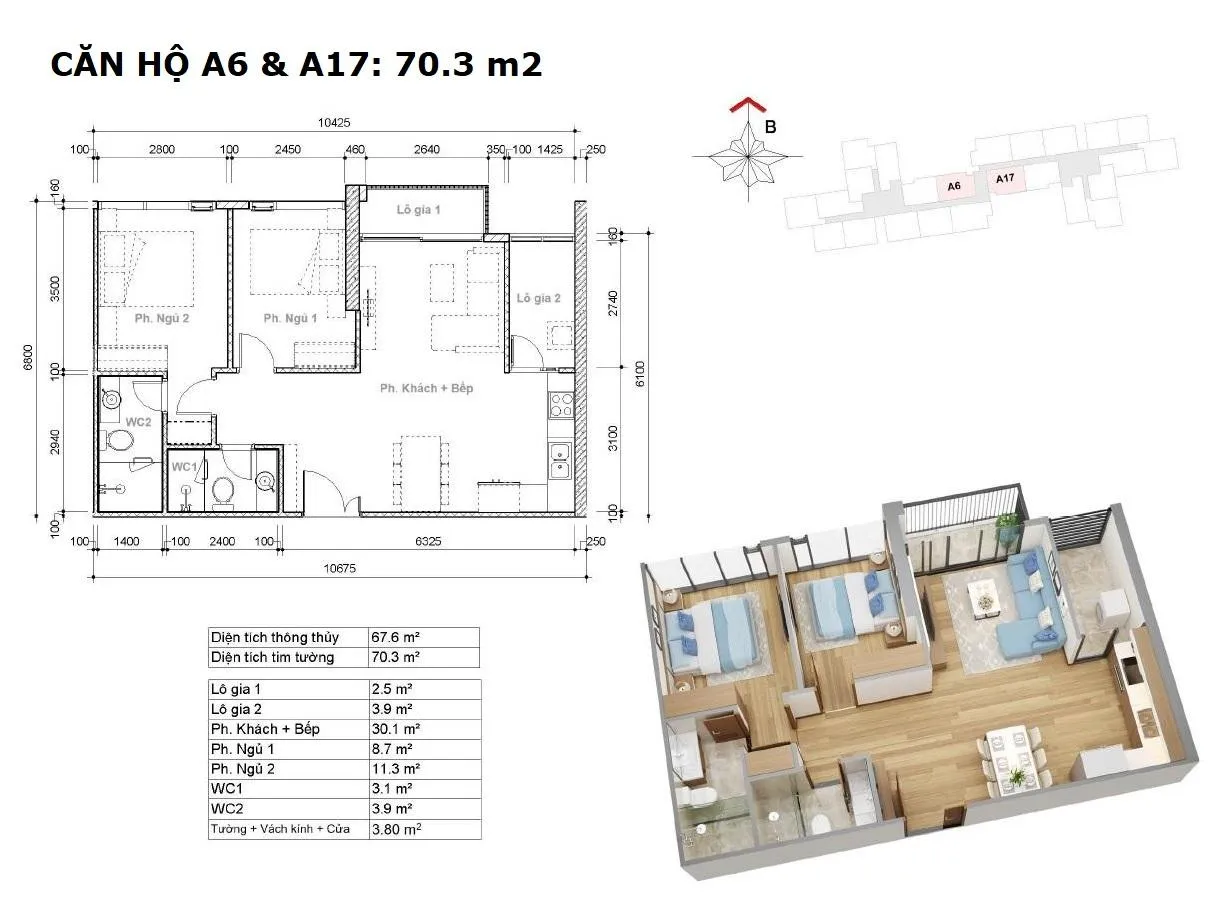
Units A6 and A17
- Gross area: about 70 m²
- Net area: about 67 m²
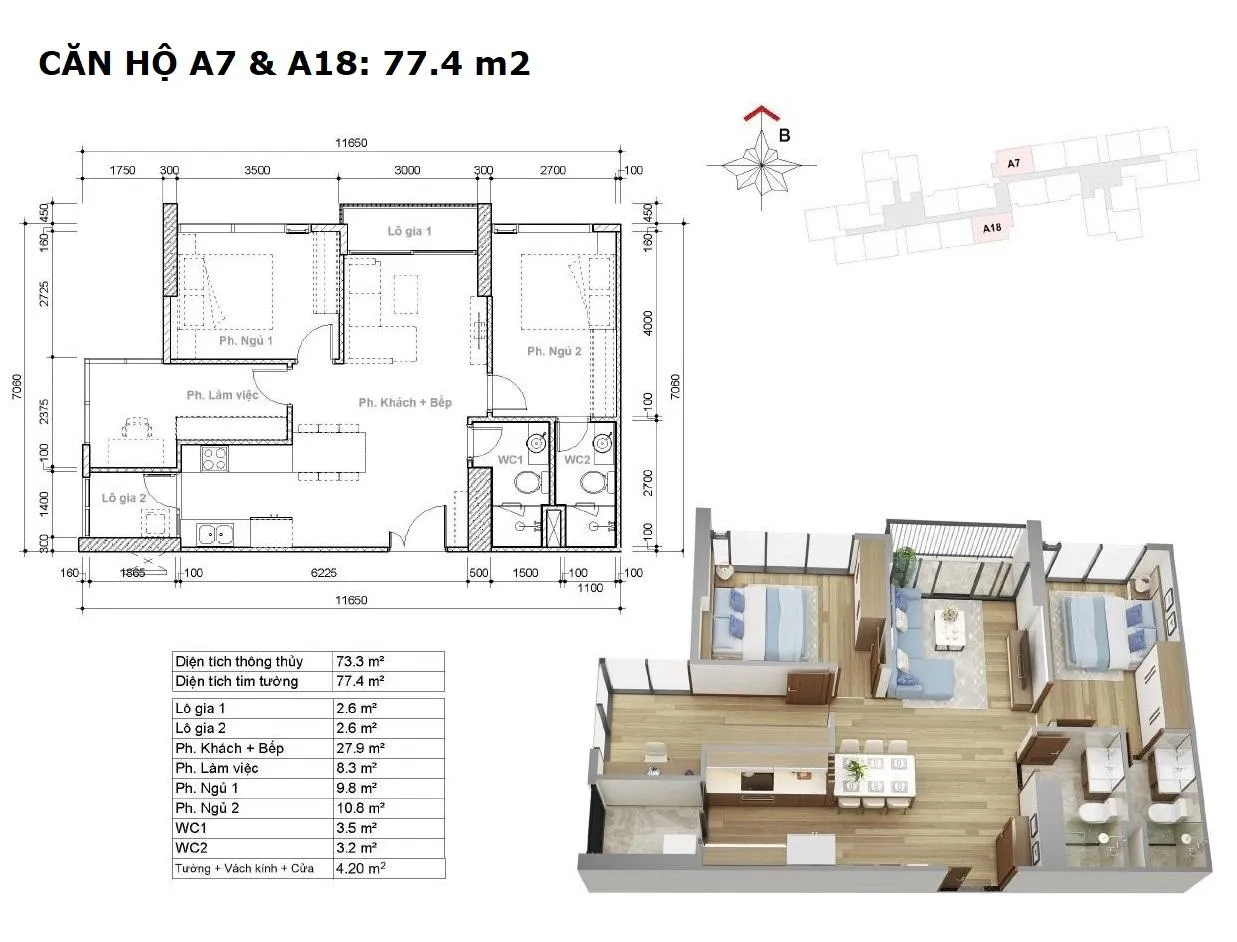
Units A7 and A18
- Gross area: about 77 m²
- Net area: about 73 m²
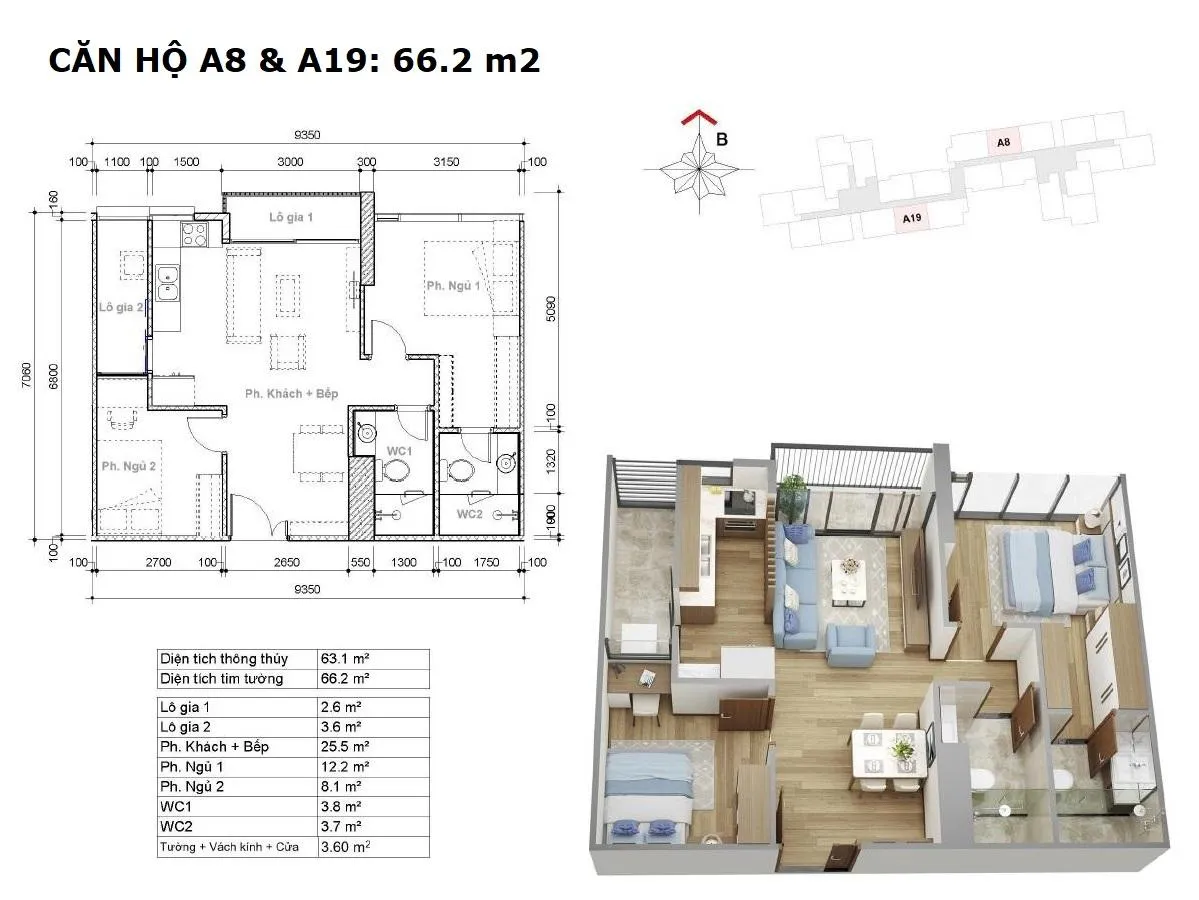
Units A8 and A19
- Gross area: about 66 m²
- Net area: about 63 m²
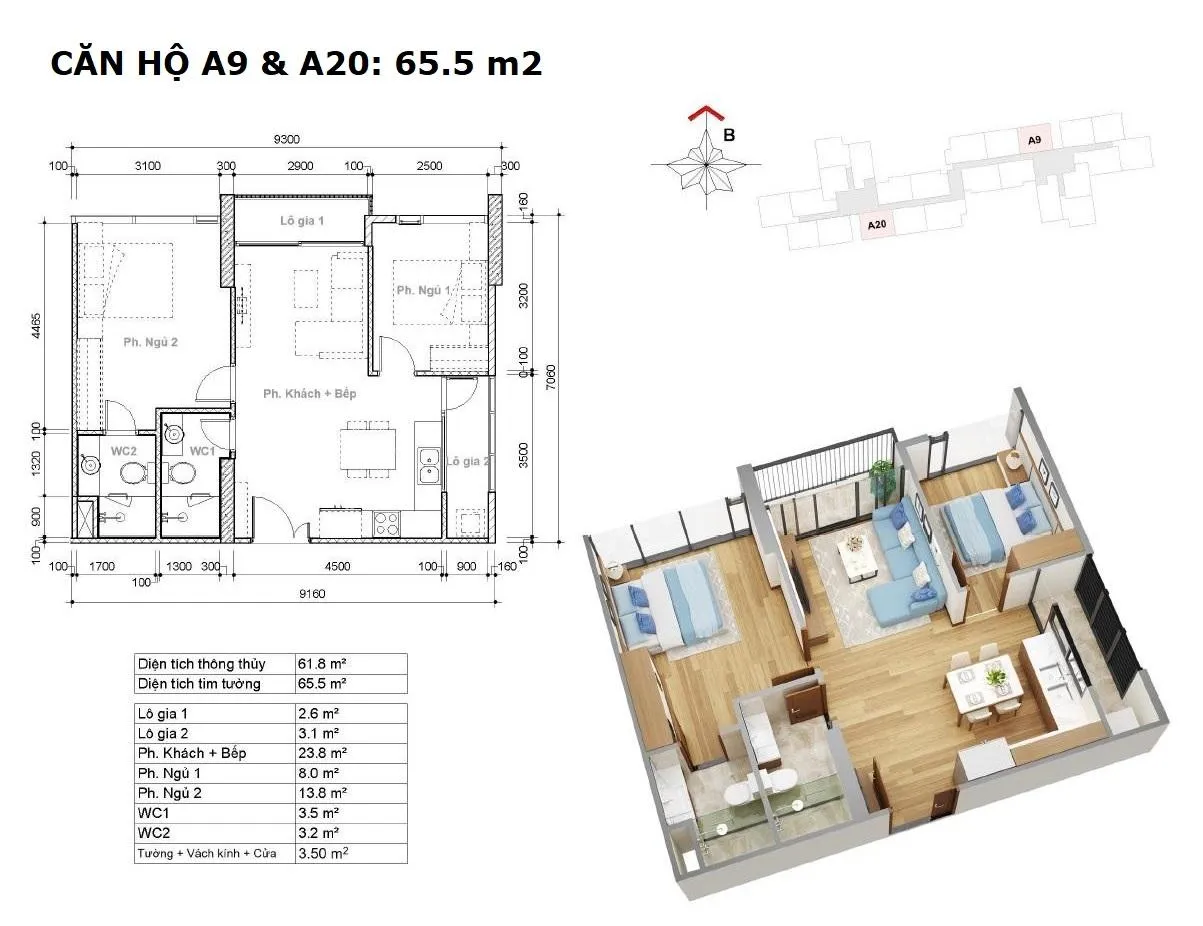
Units A9 and A20
- Gross area: about 65 m²
- Net area: about 62 m²
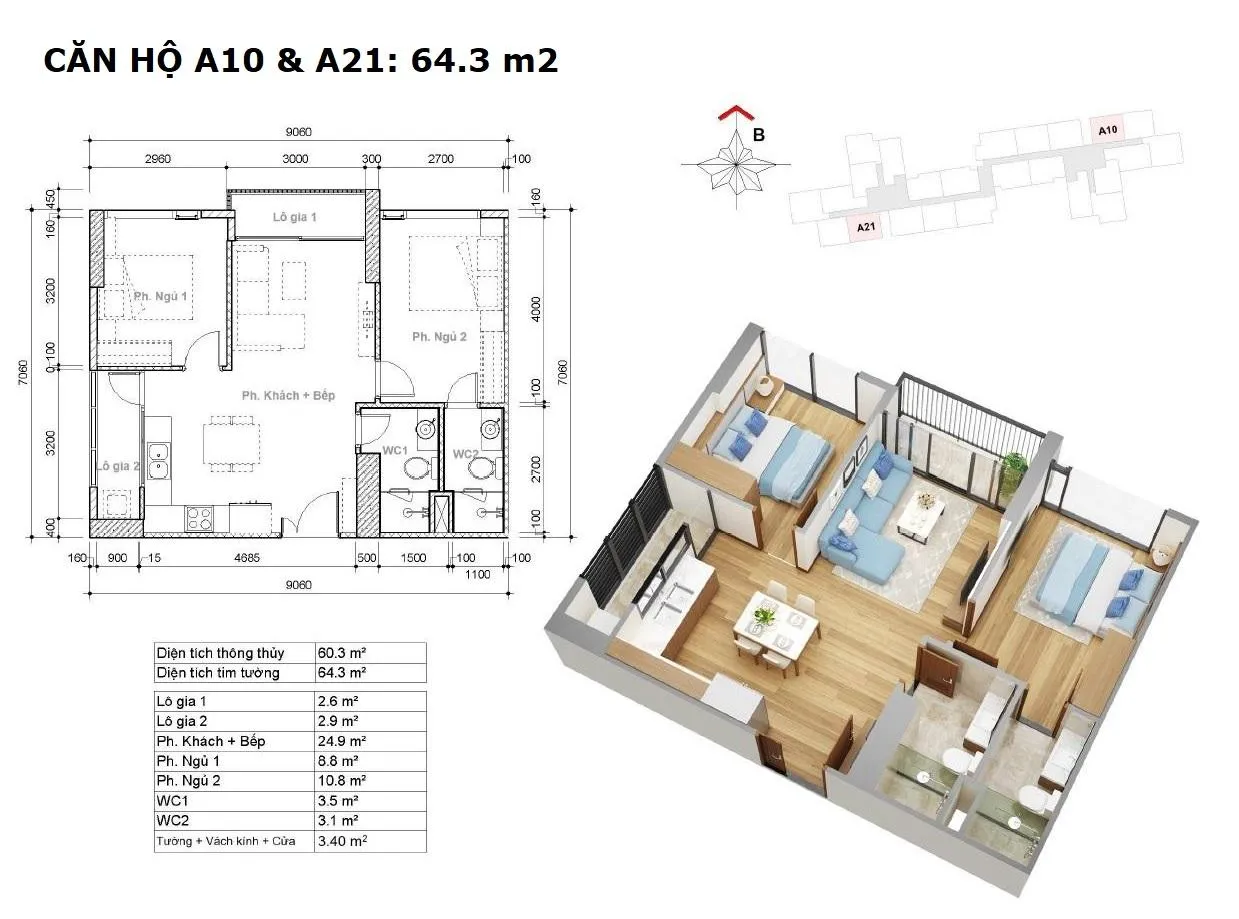
Units A10 and A21
- Gross area: about 64 m²
- Net area: about 60 m²
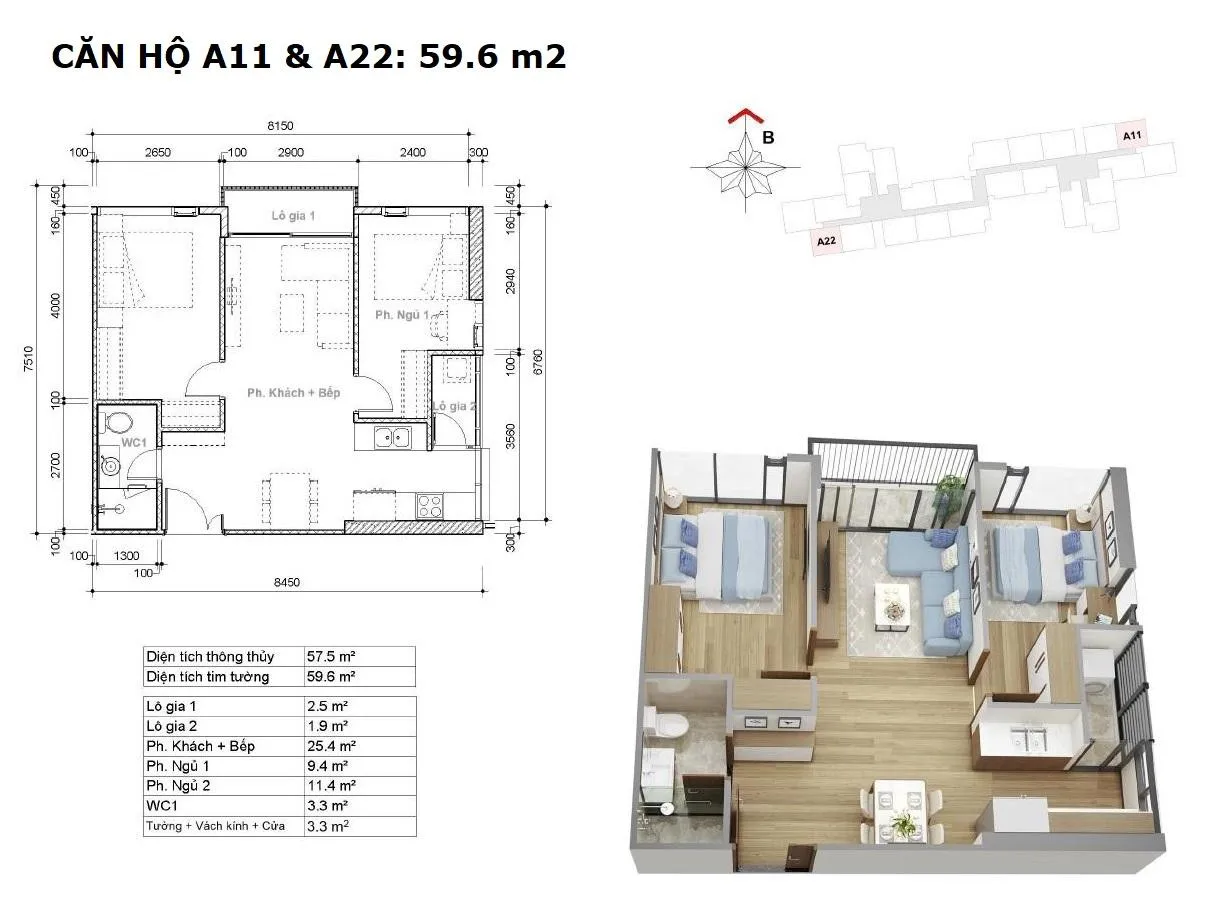
Units A11 and A22
- Gross area: about 59 m²
- Net area: about 57 m²
Corner Apartments – Spacious and Upscale, Designed for Families
Units B1 and B2 – 2 Bedrooms
- Gross area: about 79 m²
- Net area: about 75 m²
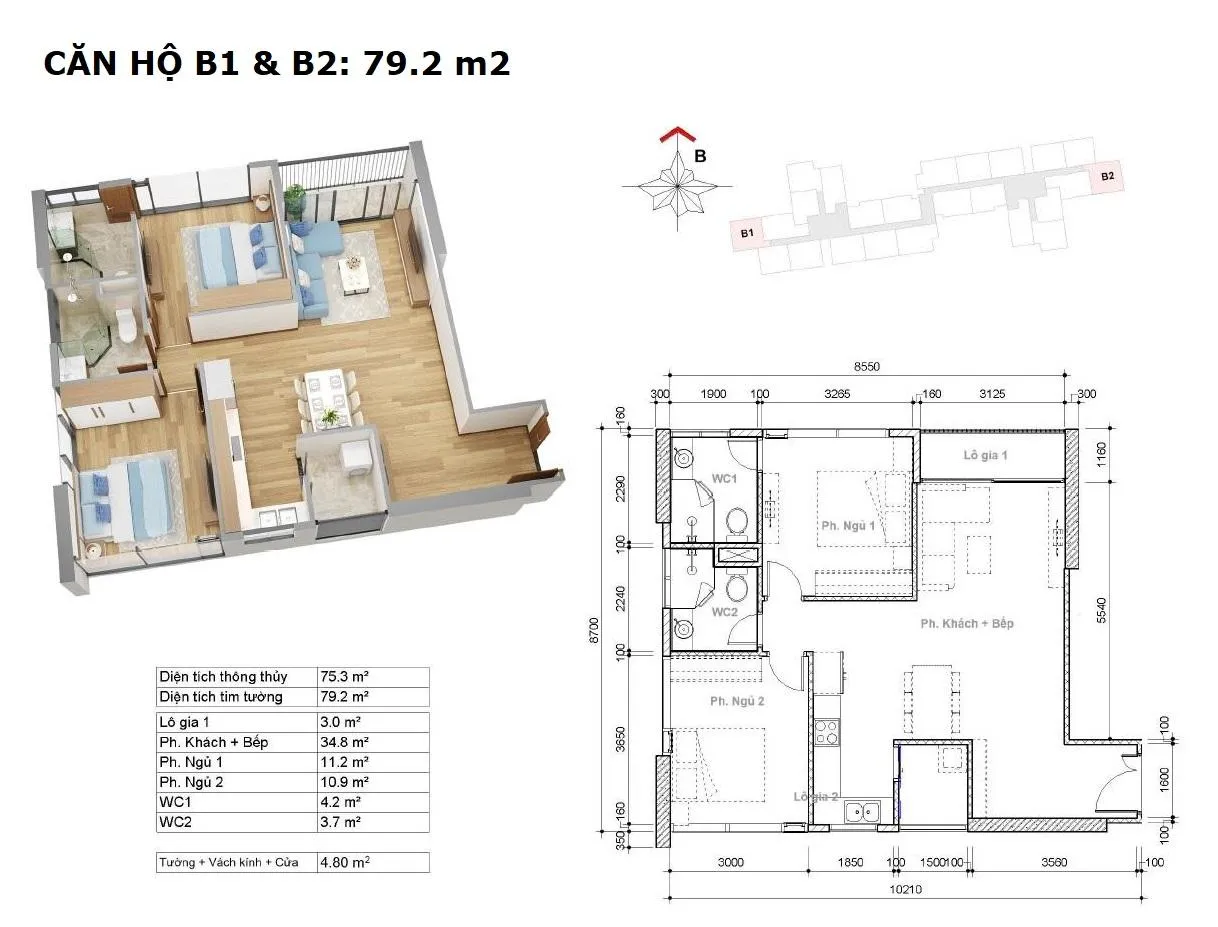
These are the largest apartments in Tower HR3, corner units in a special position on the floor plan – enjoying wide views from two to three directions depending on the floor. The living room is spacious, and the master bedroom can fit a separate walk-in closet. With their generous size, B1/B2 are ideal for families of 3–4 who want a comfortable lifestyle, or for investors targeting the high-end rental segment for foreign professionals (expats) in South Saigon.
Quick Comparison of Tower HR3 Apartment Types – Which Unit Should You Choose?
With 13 apartment types varying in size and position, choosing the right unit in Tower HR3 can sometimes leave buyers unsure. To simplify the process, below are suggestions for choosing a unit by practical need – helping you quickly narrow your list and focus on the units that genuinely suit you.
Newlyweds or Singles With a Stable Income
If you are looking for an apartment to settle in long term on a reasonable budget, A11/A22 (~57–59 m²) or A2/A13 (~57–61 m²) are two options well worth considering. The size is compact but the design is smart, with enough space for 2 people to live comfortably without paying for surplus square meters. A lower purchase price also means less financial pressure in the long run.
Young Families With Small Children
For families of 3–4, especially those with young children who need plenty of space to live and play, prioritize units of 70 m² or more. Specifically, A4/A15 (~71 m²), A7/A18 (~77 m²) or B1/B2 (~79 m²) all meet this need well. Of these, B1/B2 is the strongest option thanks to its spacious living room, a second bedroom large enough for a children’s room and the open views of a corner unit.
Professionals Working in South Saigon
This group usually prioritizes convenience, a quiet space for remote work and a location close to main transport routes. Units A5/A16 (~61–65 m²) or A6/A17 (~67–70 m²) meet these criteria well – a moderate size and flexible layout, with room to add a private work corner in the bedroom or living room without affecting the shared living space.
Investors Buying to Rent Out
This group needs to weigh the purchase cost against rental returns especially carefully. Practical experience in South Saigon shows that units of 60–70 m² usually have high occupancy rates and shorter vacancy periods. That is why A3/A14 (~66–69 m²), A8/A19 (~63–66 m²) or A10/A21 (~60–64 m²) are popular with investors. For investors targeting the high-end expat segment, B1/B2 (~75–79 m²) remain an option worth considering thanks to their large size and special corner position.
Conclusion
Tower HR3 at Eco Green Sai Gon is not just another high-rise building – it is a carefully designed product, with every layout detail optimized to give residents a genuinely comfortable and convenient living experience: the extended I-shaped structure that brings in natural light, the high share of corner units and the high-end amenities right at the foot of the tower.
Whether you are looking for a long-term family home, a comfortable apartment that suits your work, or a sustainable, profitable investment – Tower HR3 has a unit type that fits your needs and budget. What matters is choosing the right unit code, floor and view direction before making your final decision.